
Residential
Petal Index Residency
Thoughtfully planned homes in Gulistan-e-Jauhar.
Block 1, Gulistan-e-Jauhar, Karachi
- Apartment types
- 5
- Bedroom layouts
- 2 and 3
- Sq ft gross area
- 1,300 to 1,900
- Private parking
- 3 levels
Contact Us for Pricing
Speak with our team for current pricing and availability.
01Overview
A new expression of modern living.
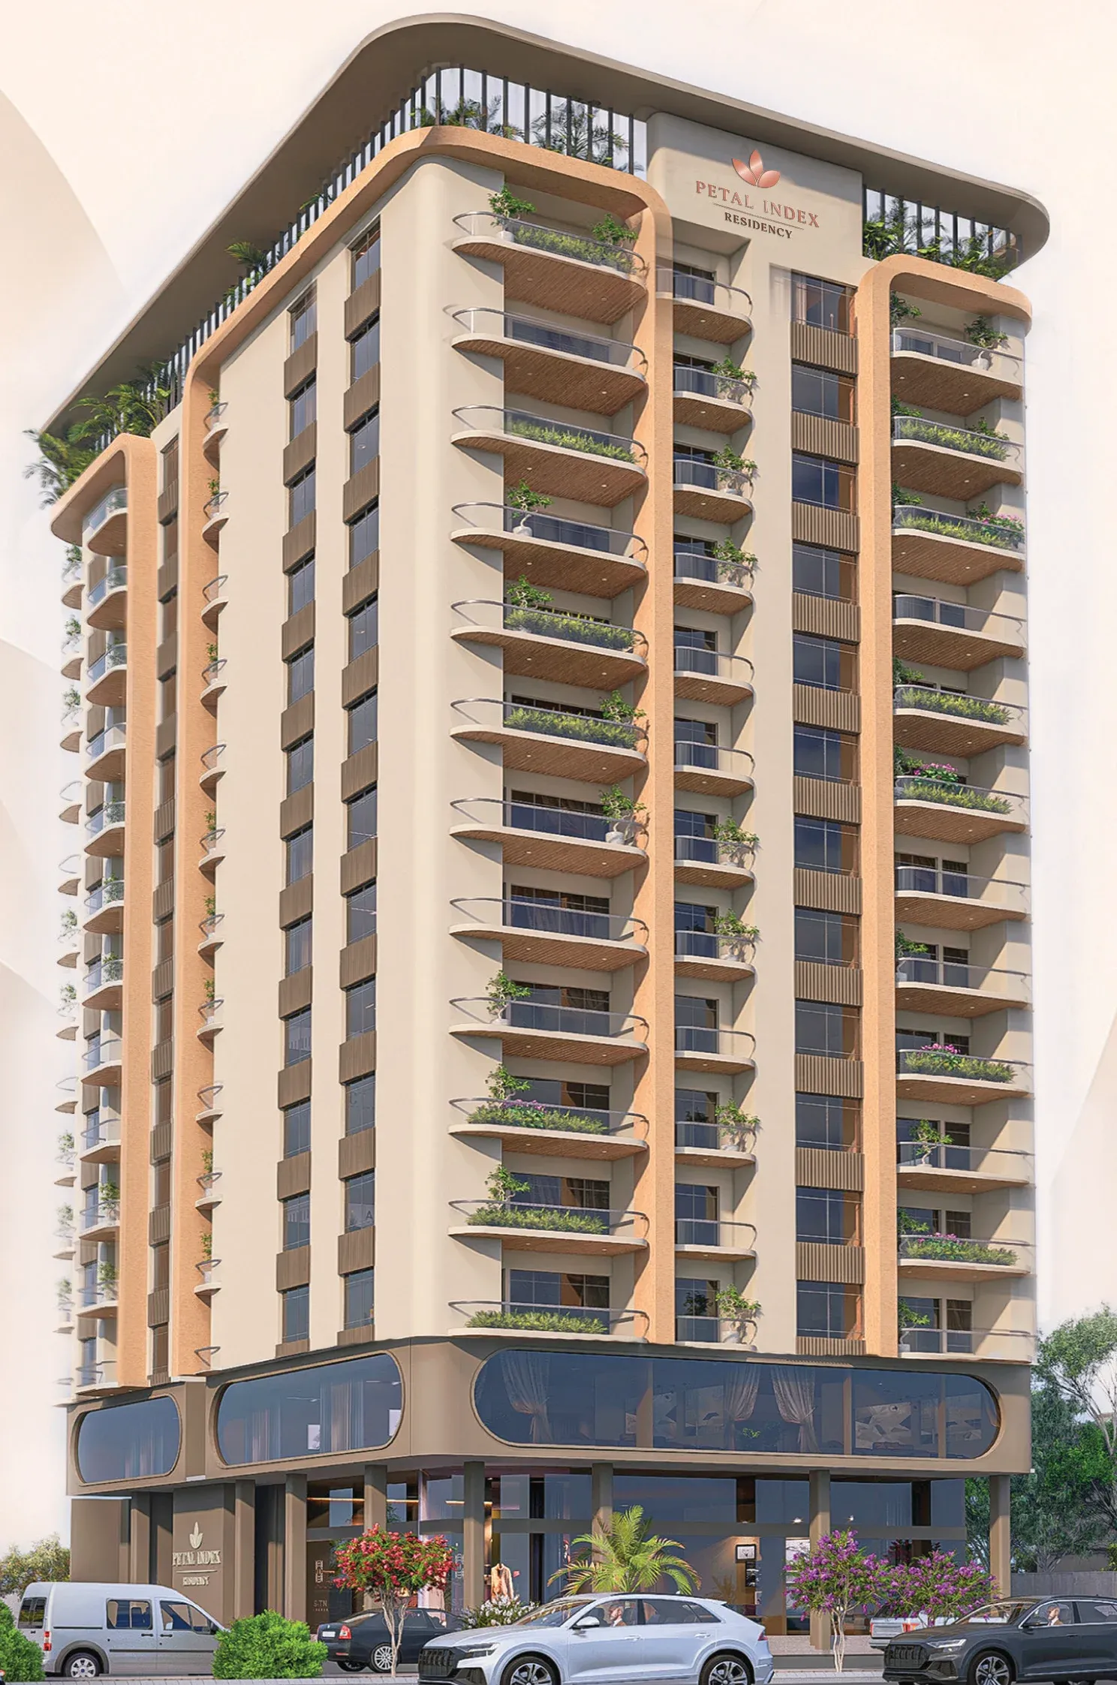
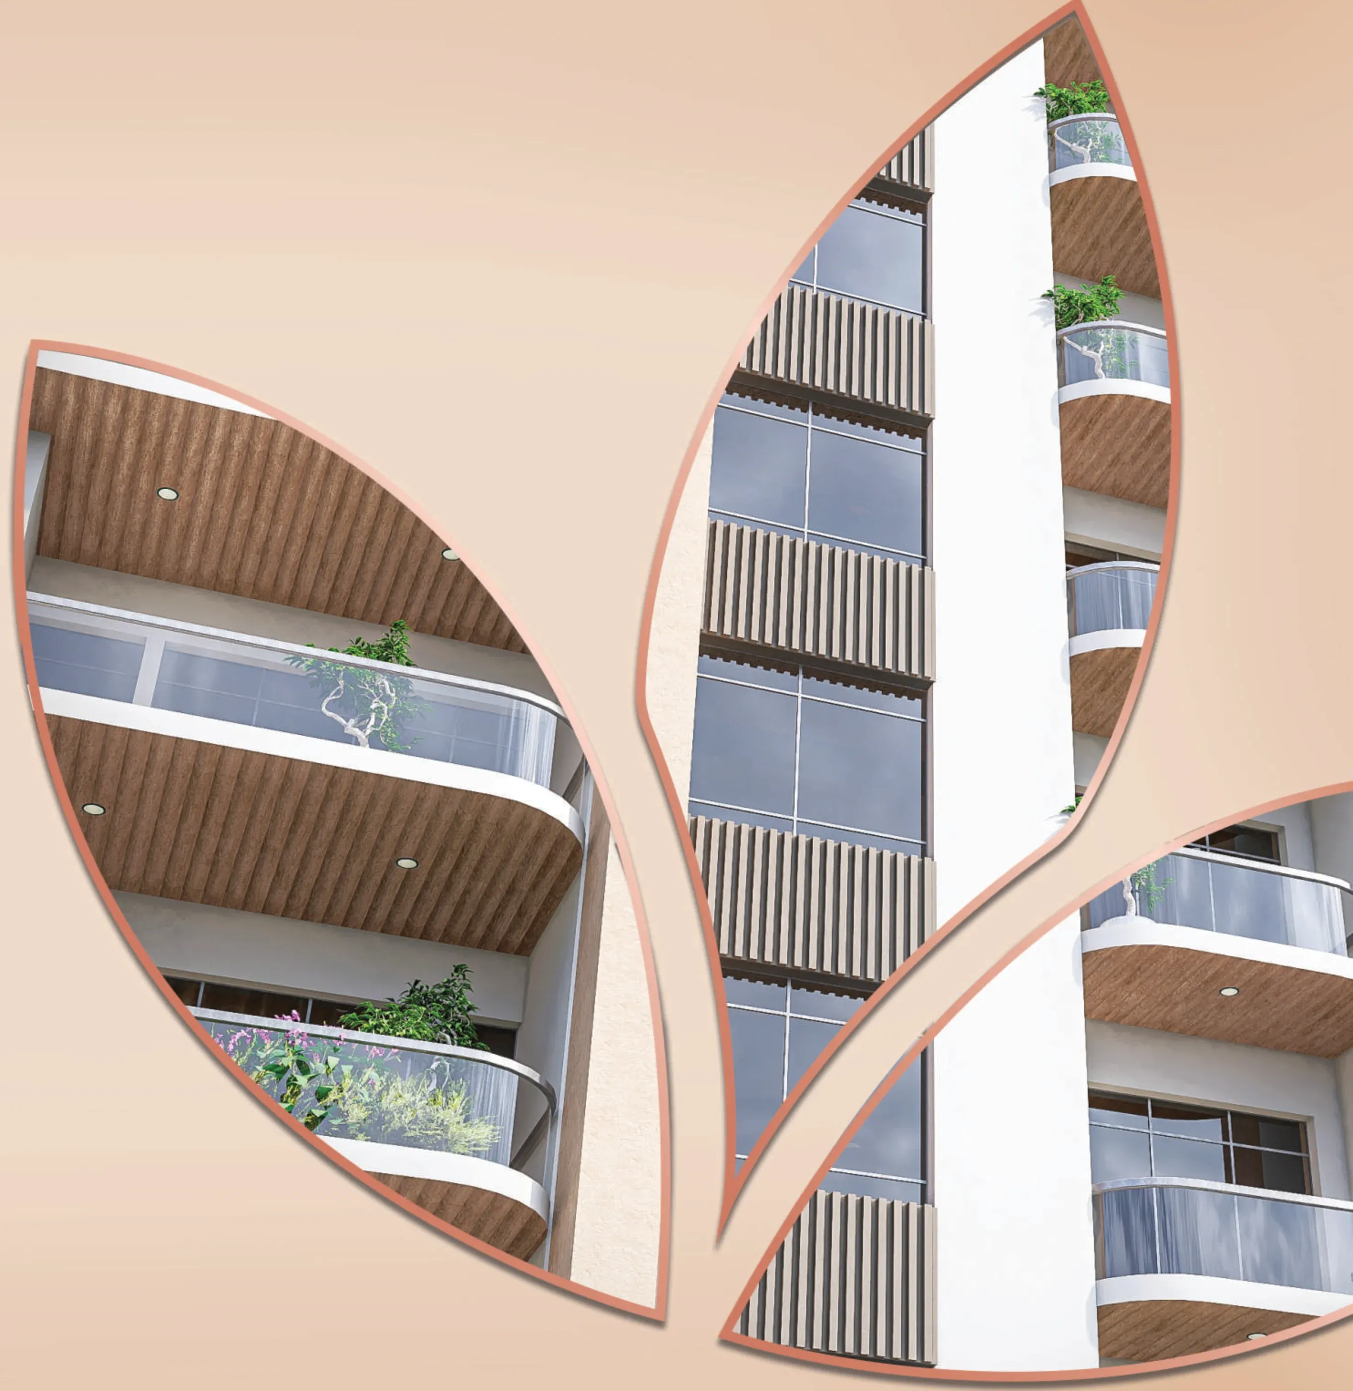
Petal Index Residency is a residential tower by Petal Associates in Block 1, Gulistan-e-Jauhar. Its contemporary silhouette, curved balconies and carefully composed details give the building a character of its own.
Each typical floor holds five apartments around a central lobby with two lifts. The collection ranges from a two bedroom home with drawing and dining rooms to three bedroom layouts of up to 1,900 sq ft gross.
Shared spaces include a signature arrival lobby, a guest lounge and three levels of private parking, with a rooftop planned for fitness, play, prayer and quiet evenings outdoors.
- Project site
- Block 1, Gulistan-e-Jauhar, Karachi
- Landmark
- Opposite Abad Office, Jauhar Chowrangi
- Type
- Residential
- Developer
- Petal Associates
- Developer's head office
- Suite D1, Plot No PP2, Index Palace, Block 7/8, Shabbirabad, Karachi
- Presented by
- Ticmark Properties
 Architectural render
02Amenities
Considered in every detail.
 Architectural render
Signature arrival lobby
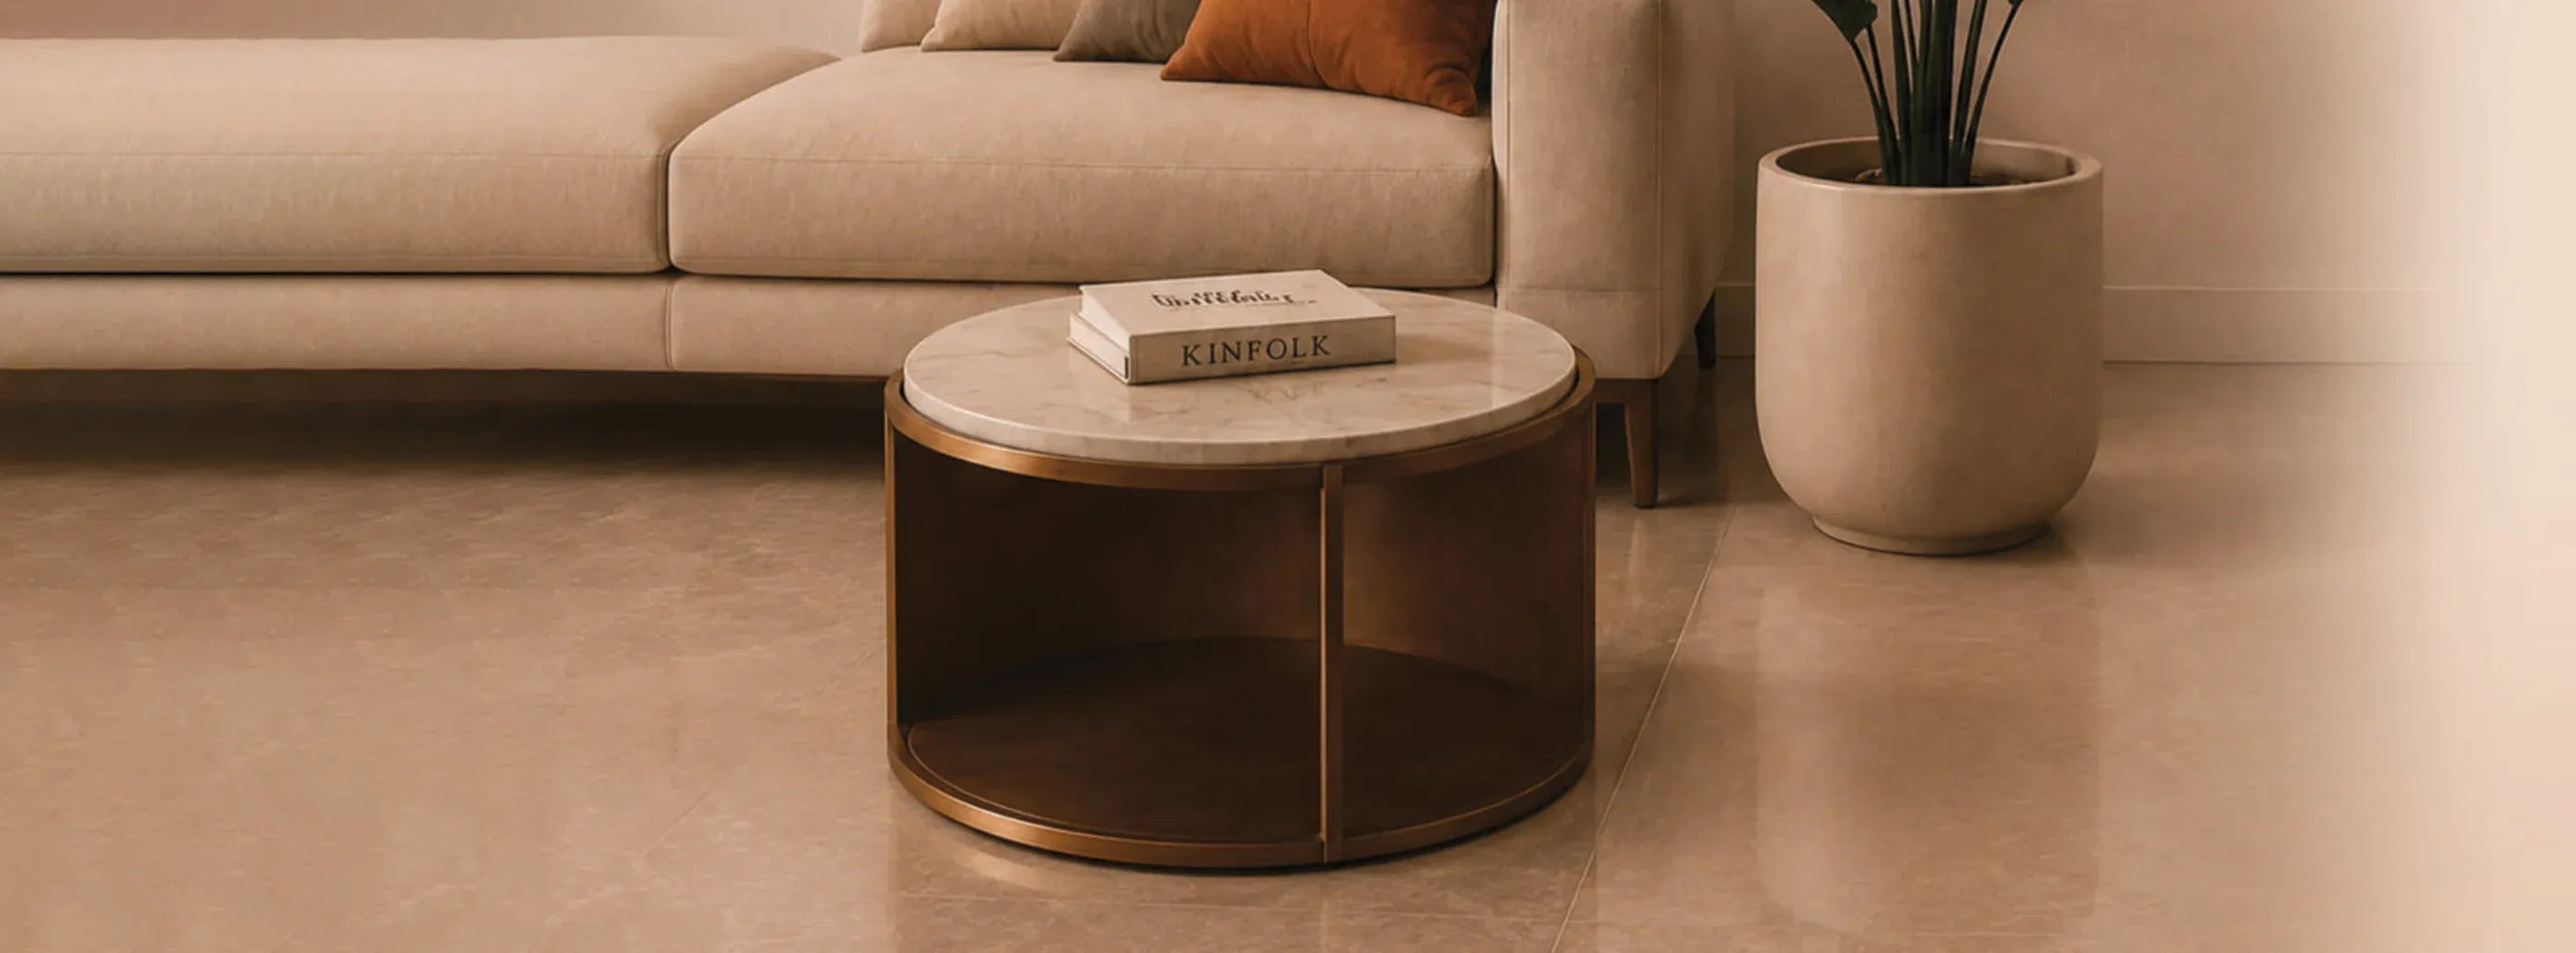
A designed arrival lounge for residents and their guests.
Refined guest lounge
A lounge for receiving visitors.
Dual high speed elevators
Two lifts open onto the central lobby of every typical floor.
Three level private parking
Private parking for residents on three levels.
24/7 CCTV security
Round the clock camera coverage.
Full power backup
Backup power for the building.
Comprehensive fire safety
Planned fire safety provisions.
 Architectural render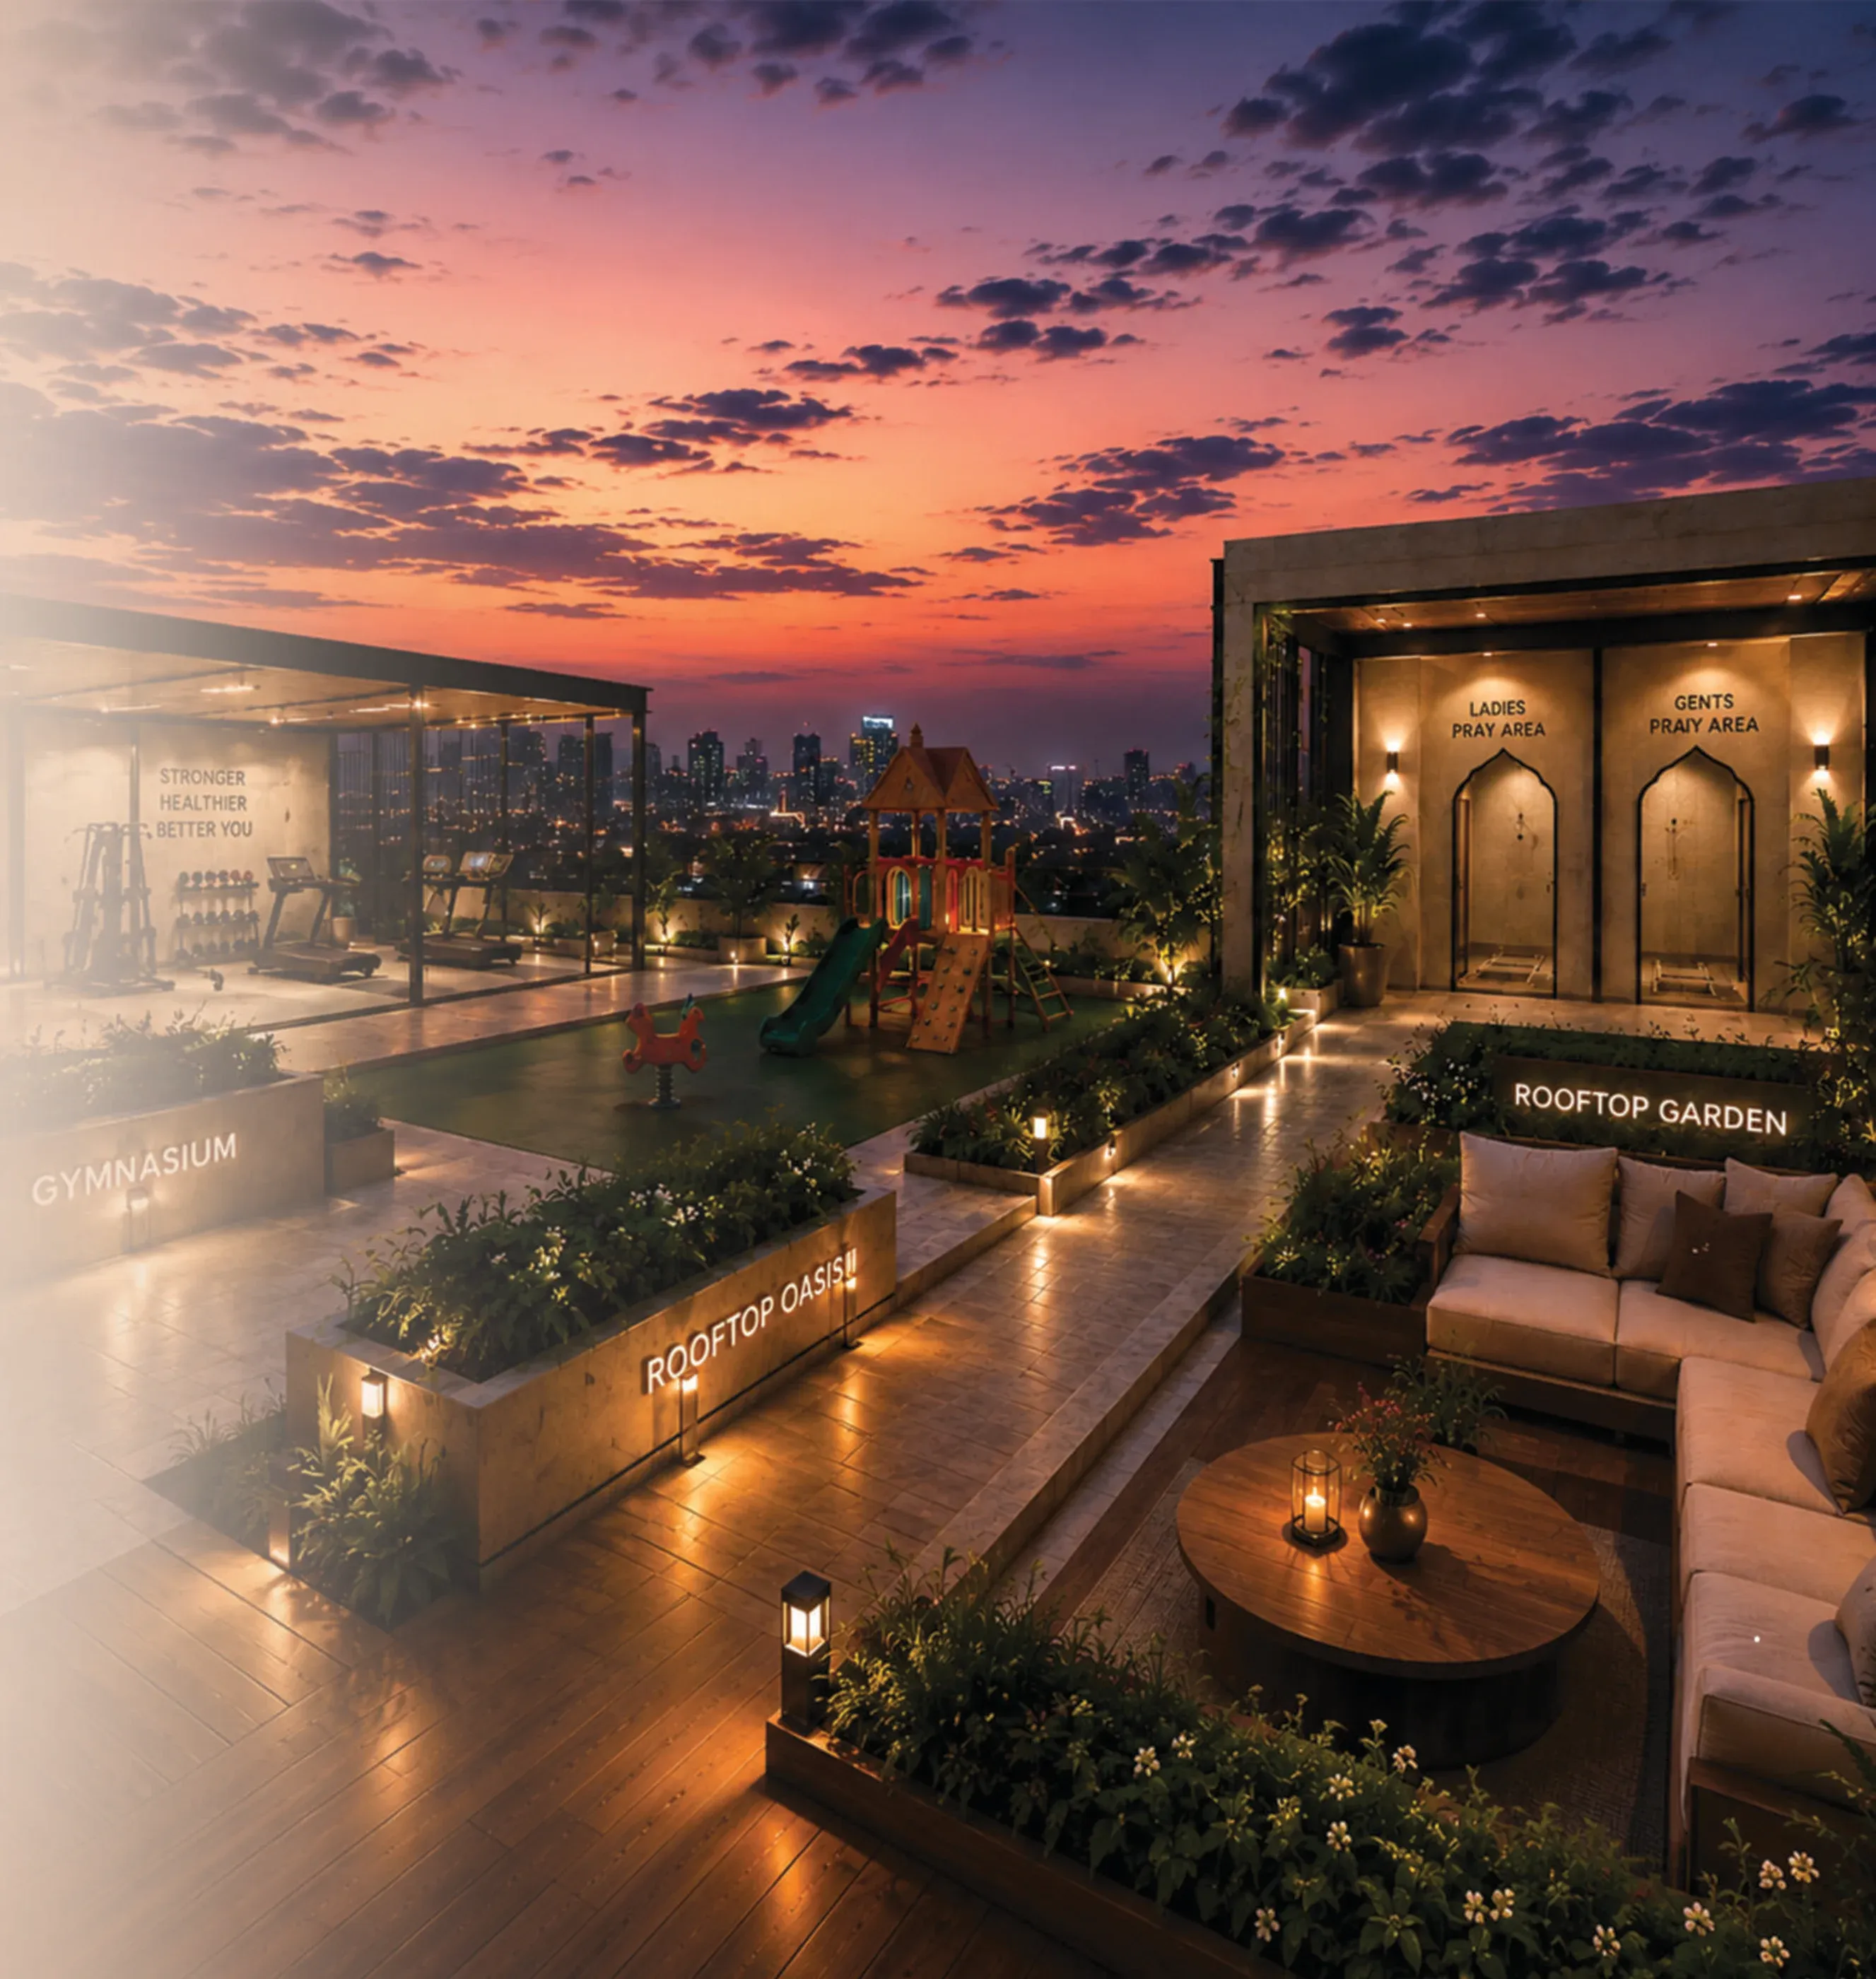
03Rooftop
A little more life, above it all.
The rooftop brings wellness, play and quiet moments together: a gym, a children's play area, prayer areas for men and women, two gardens and an open air walking track.
Fully equipped gymnasium
29'-6" x 17'-6"
Kids' play area
20'-6" x 17'-0"
Prayer area for men
20'-6" x 17'-0"
Prayer area for women
14'-0" x 14'-6"
Rooftop garden
Two garden areas with outdoor seating.
Open air walking track
A track around the main rooftop garden.
Roof plan

Fitted to view. Drag to move when zoomed.
04Apartment types
Five apartment types, one thoughtful approach.
Choose an apartment type to see its floor plan, room sizes, position on the floor and published payment schedule together.
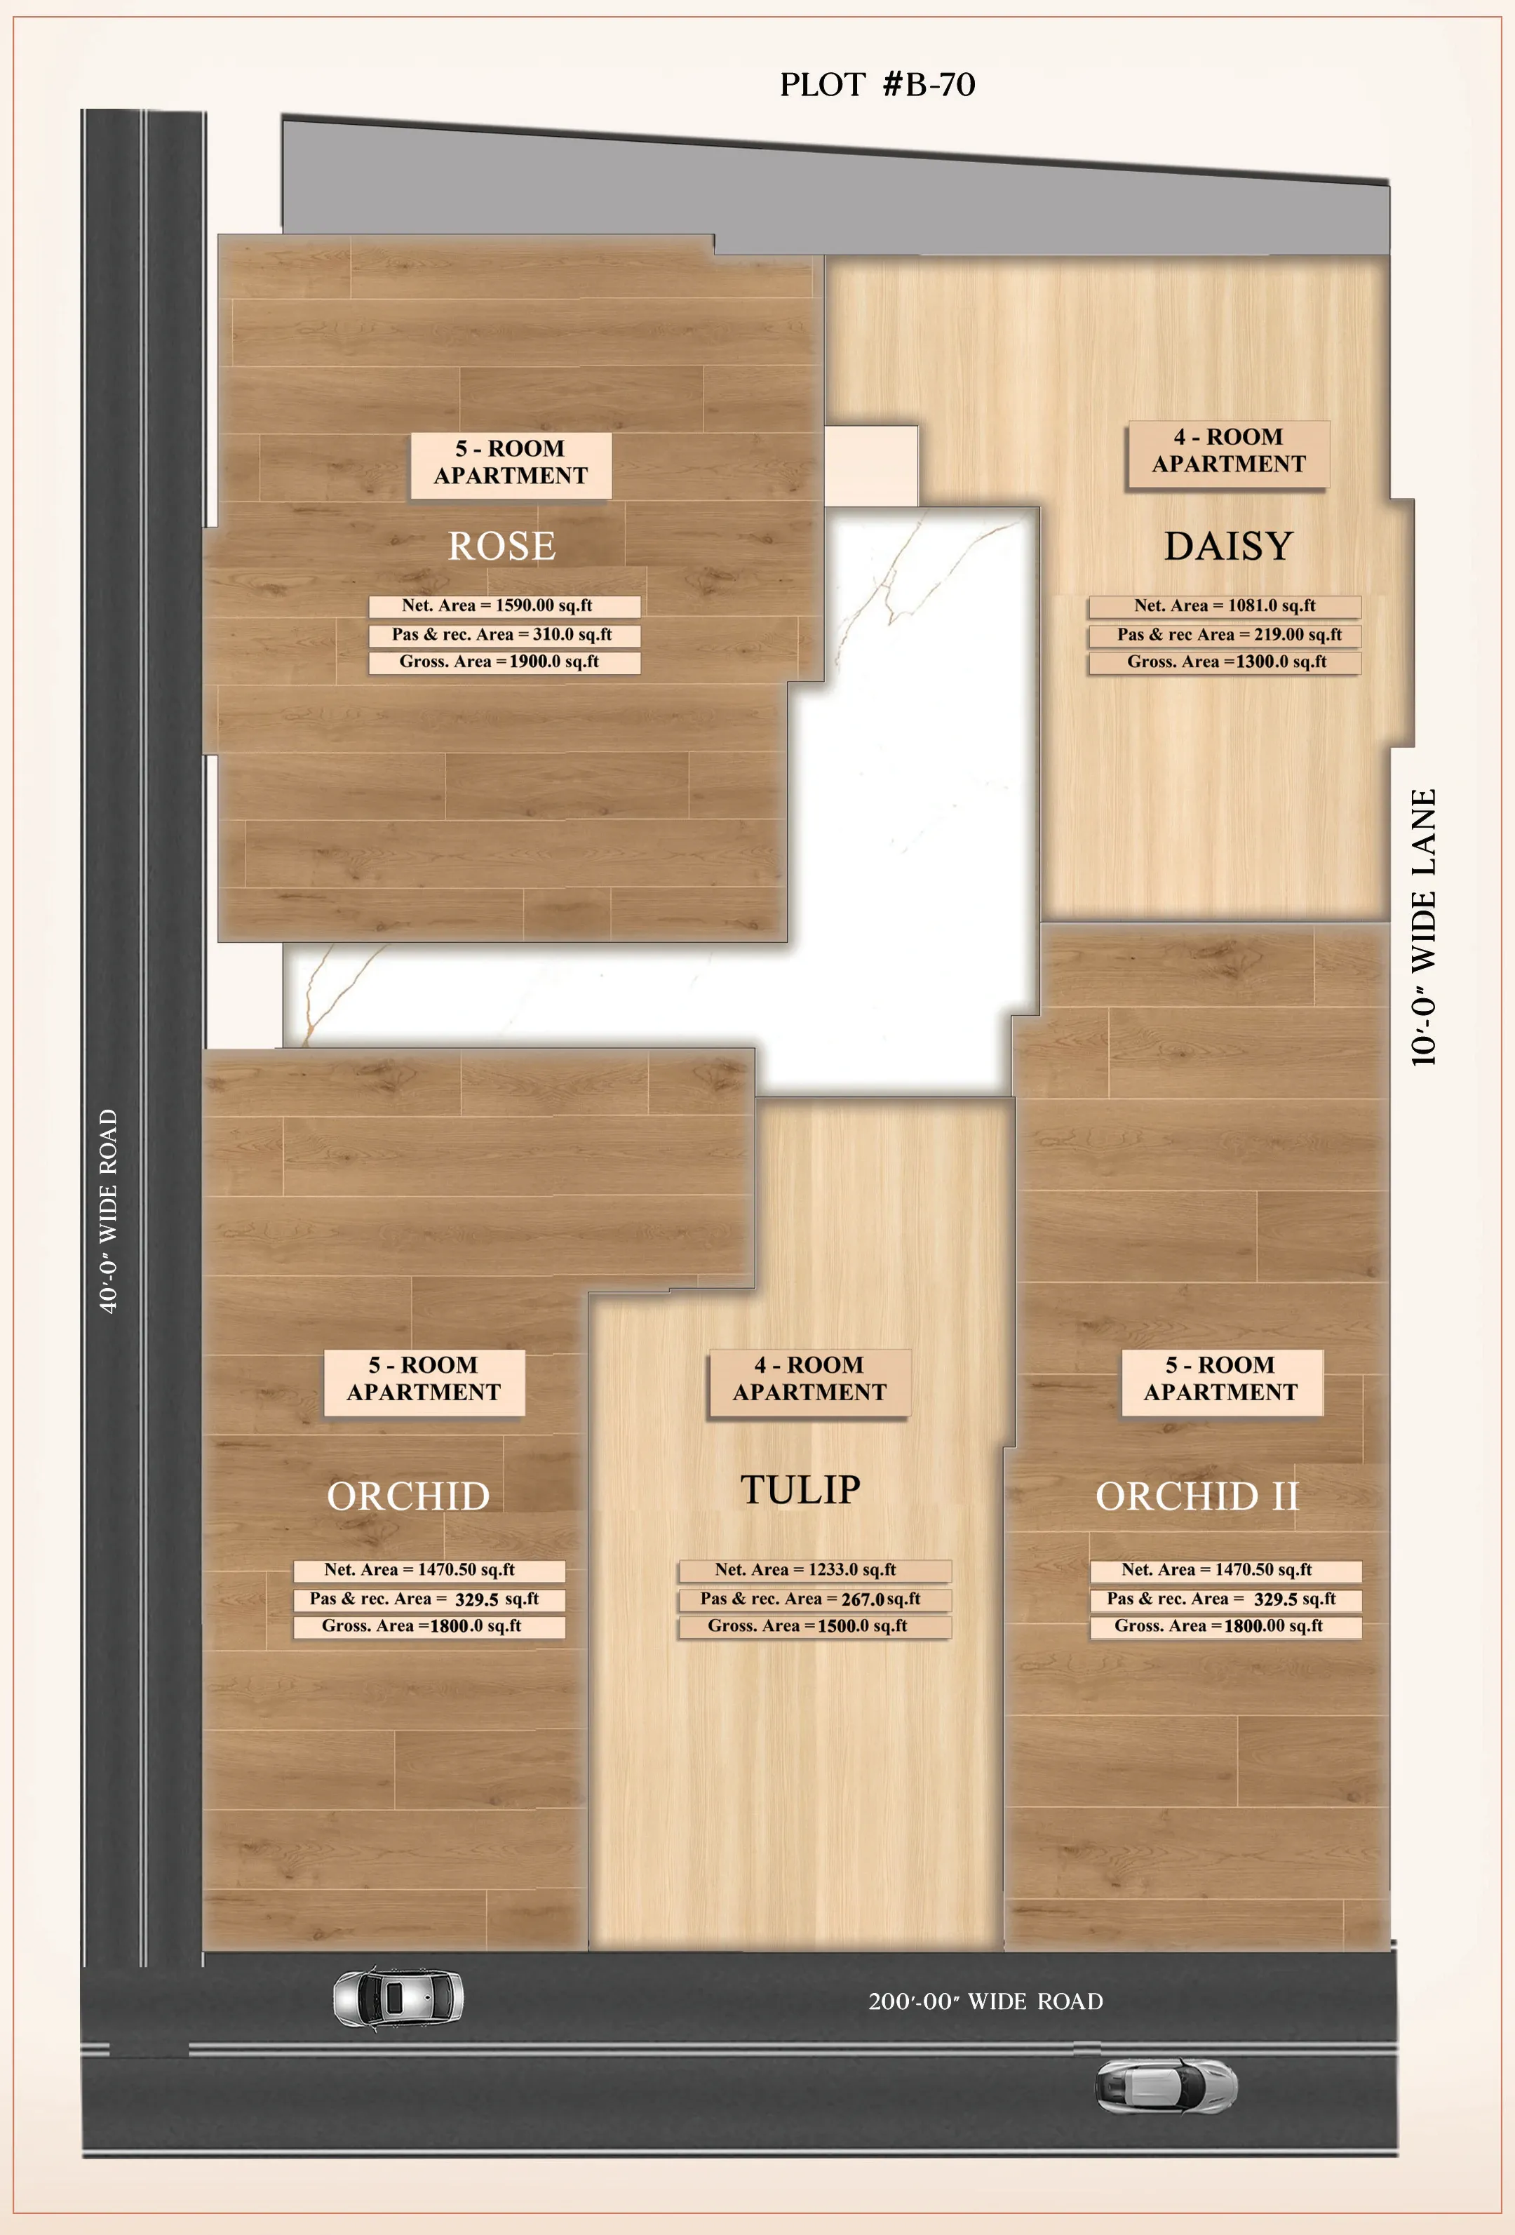
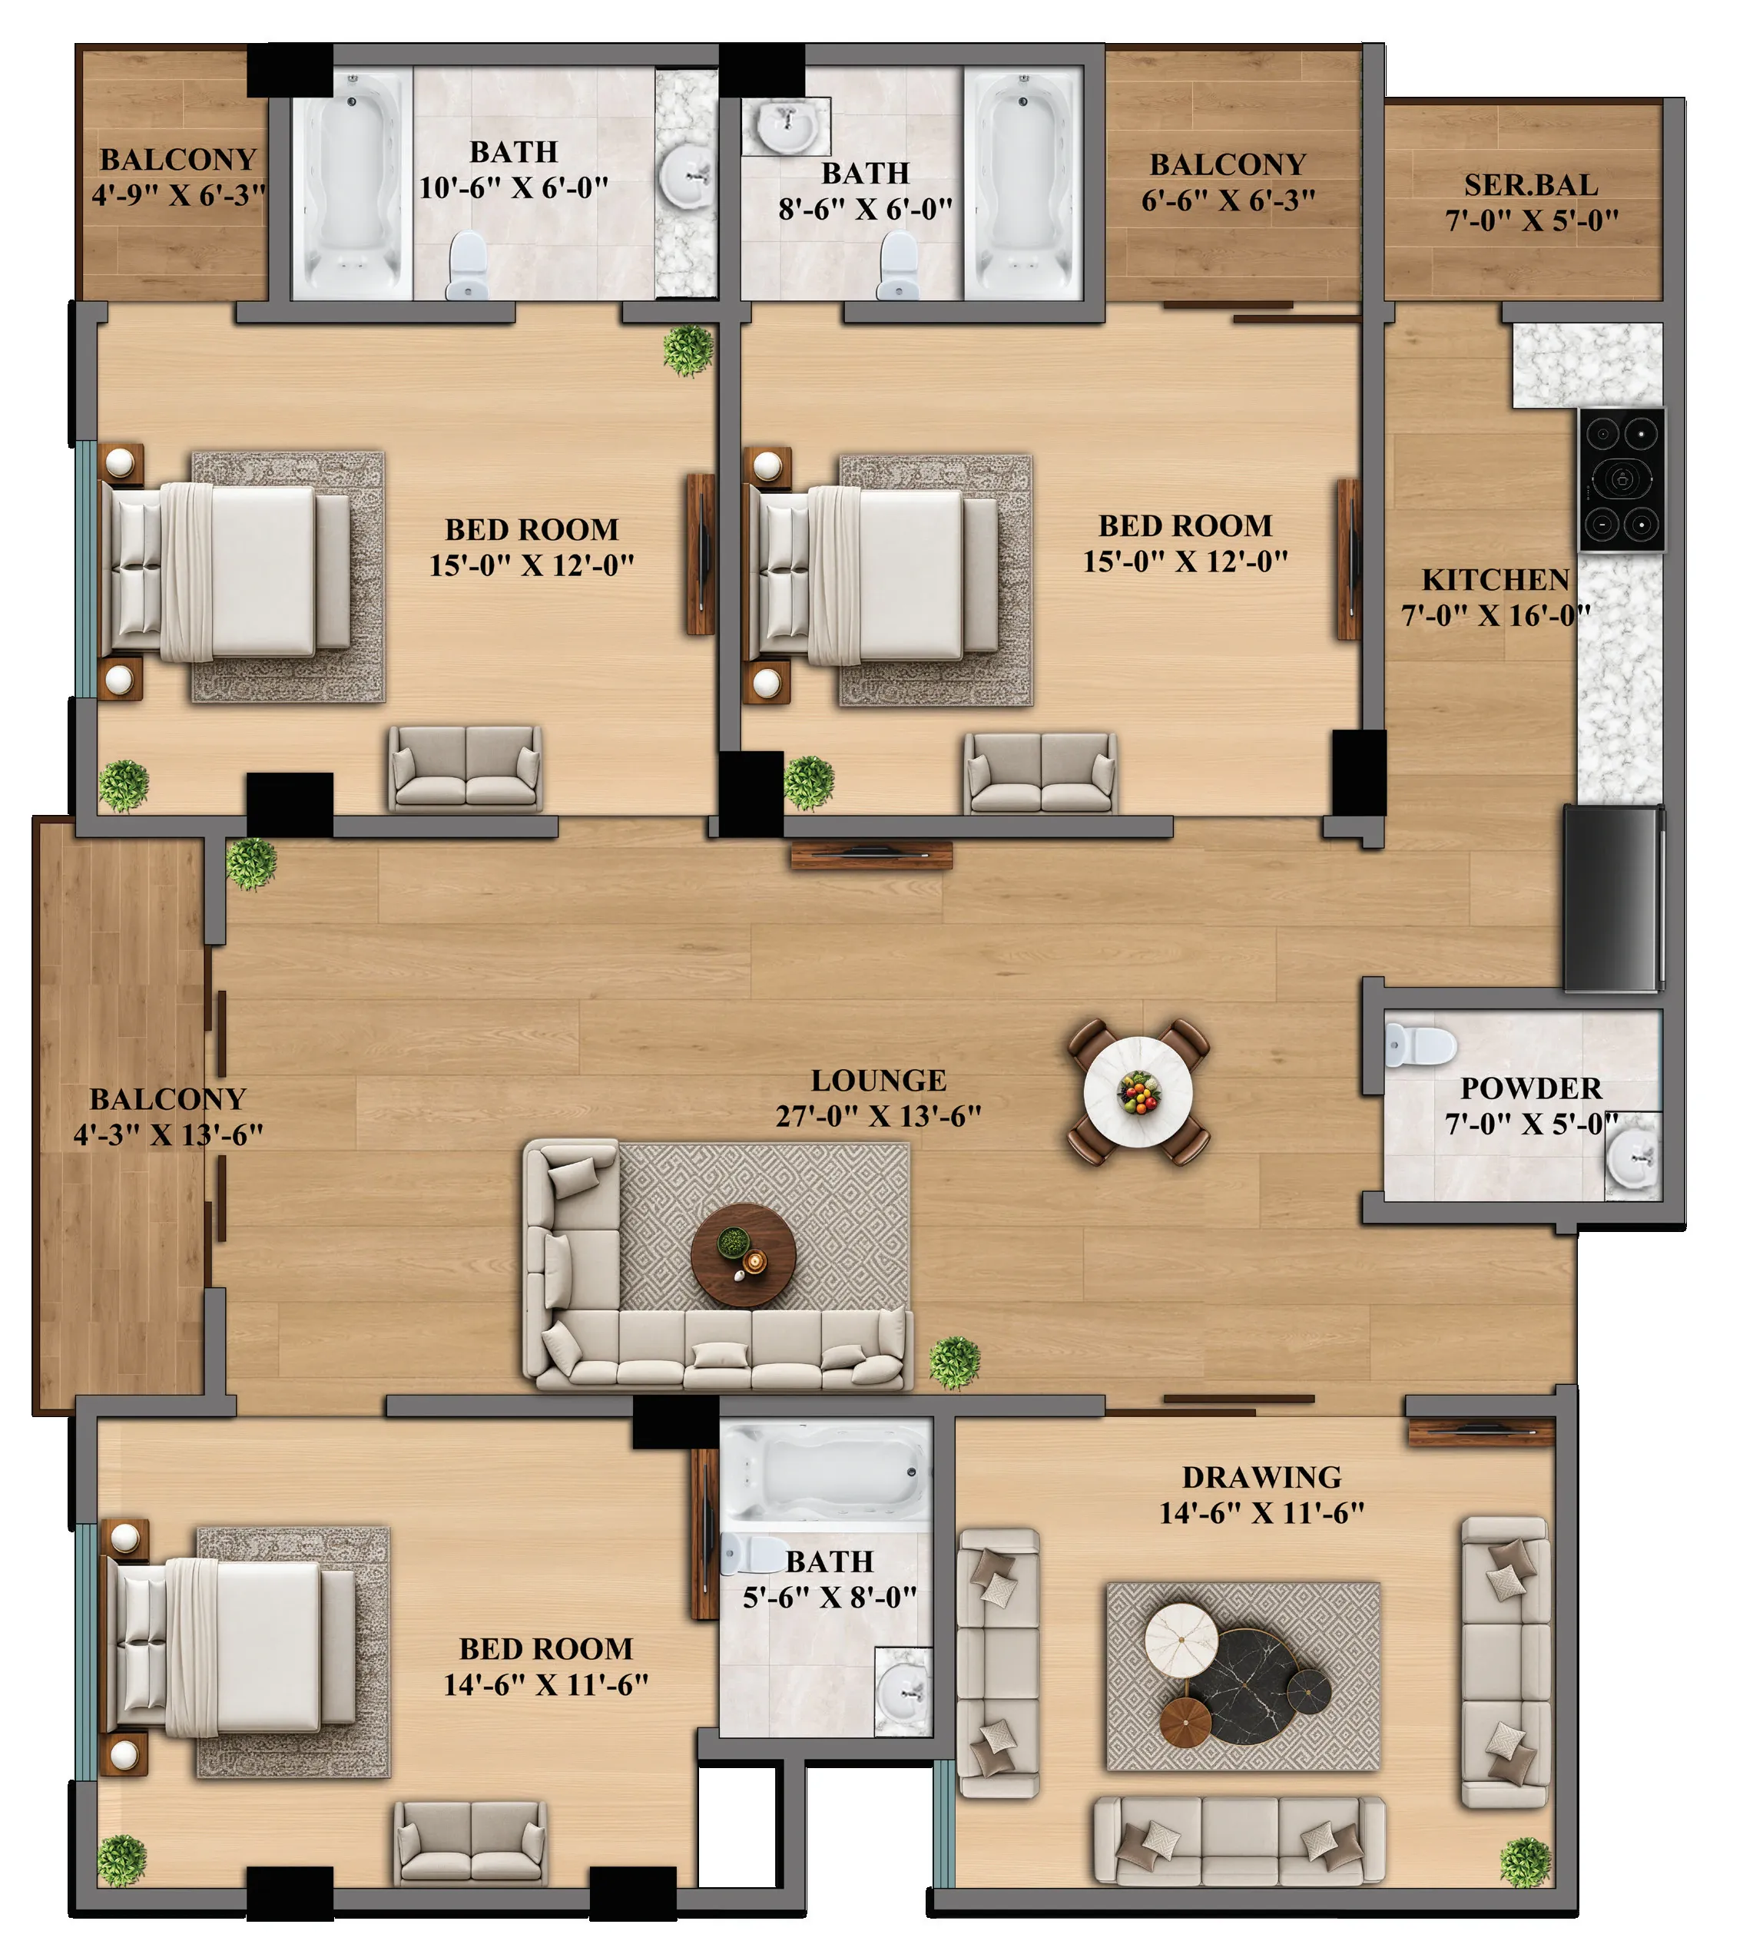
Fitted to view. Drag to move when zoomed.
Apartment type
Rose
3 bed, drawing and dining
- Net area
- 1,590 sq ft
- Passage and reception share
- 310 sq ft
- Gross area
- 1,900 sq ft
Net area is the apartment itself. Gross area adds its passage and reception share, as labelled on the developer's plans.

- Position
- Top left of the typical floor, beside the 40 ft road
Room sizesShowHide
- Lounge27'-0" x 13'-6"
- Drawing room14'-6" x 11'-6"
- Bedroom15'-0" x 12'-0"
- Bedroom15'-0" x 12'-0"
- Bedroom14'-6" x 11'-6"
- Kitchen7'-0" x 16'-0"
- Bath10'-6" x 6'-0"
- Bath8'-6" x 6'-0"
- Bath5'-6" x 8'-0"
- Powder room7'-0" x 5'-0"
- Balcony4'-3" x 13'-6"
- Balcony6'-6" x 6'-3"
- Balcony4'-9" x 6'-3"
- Service balcony7'-0" x 5'-0"
Dimensions as marked on the developer's plan.
05Building plans
Plans of the building
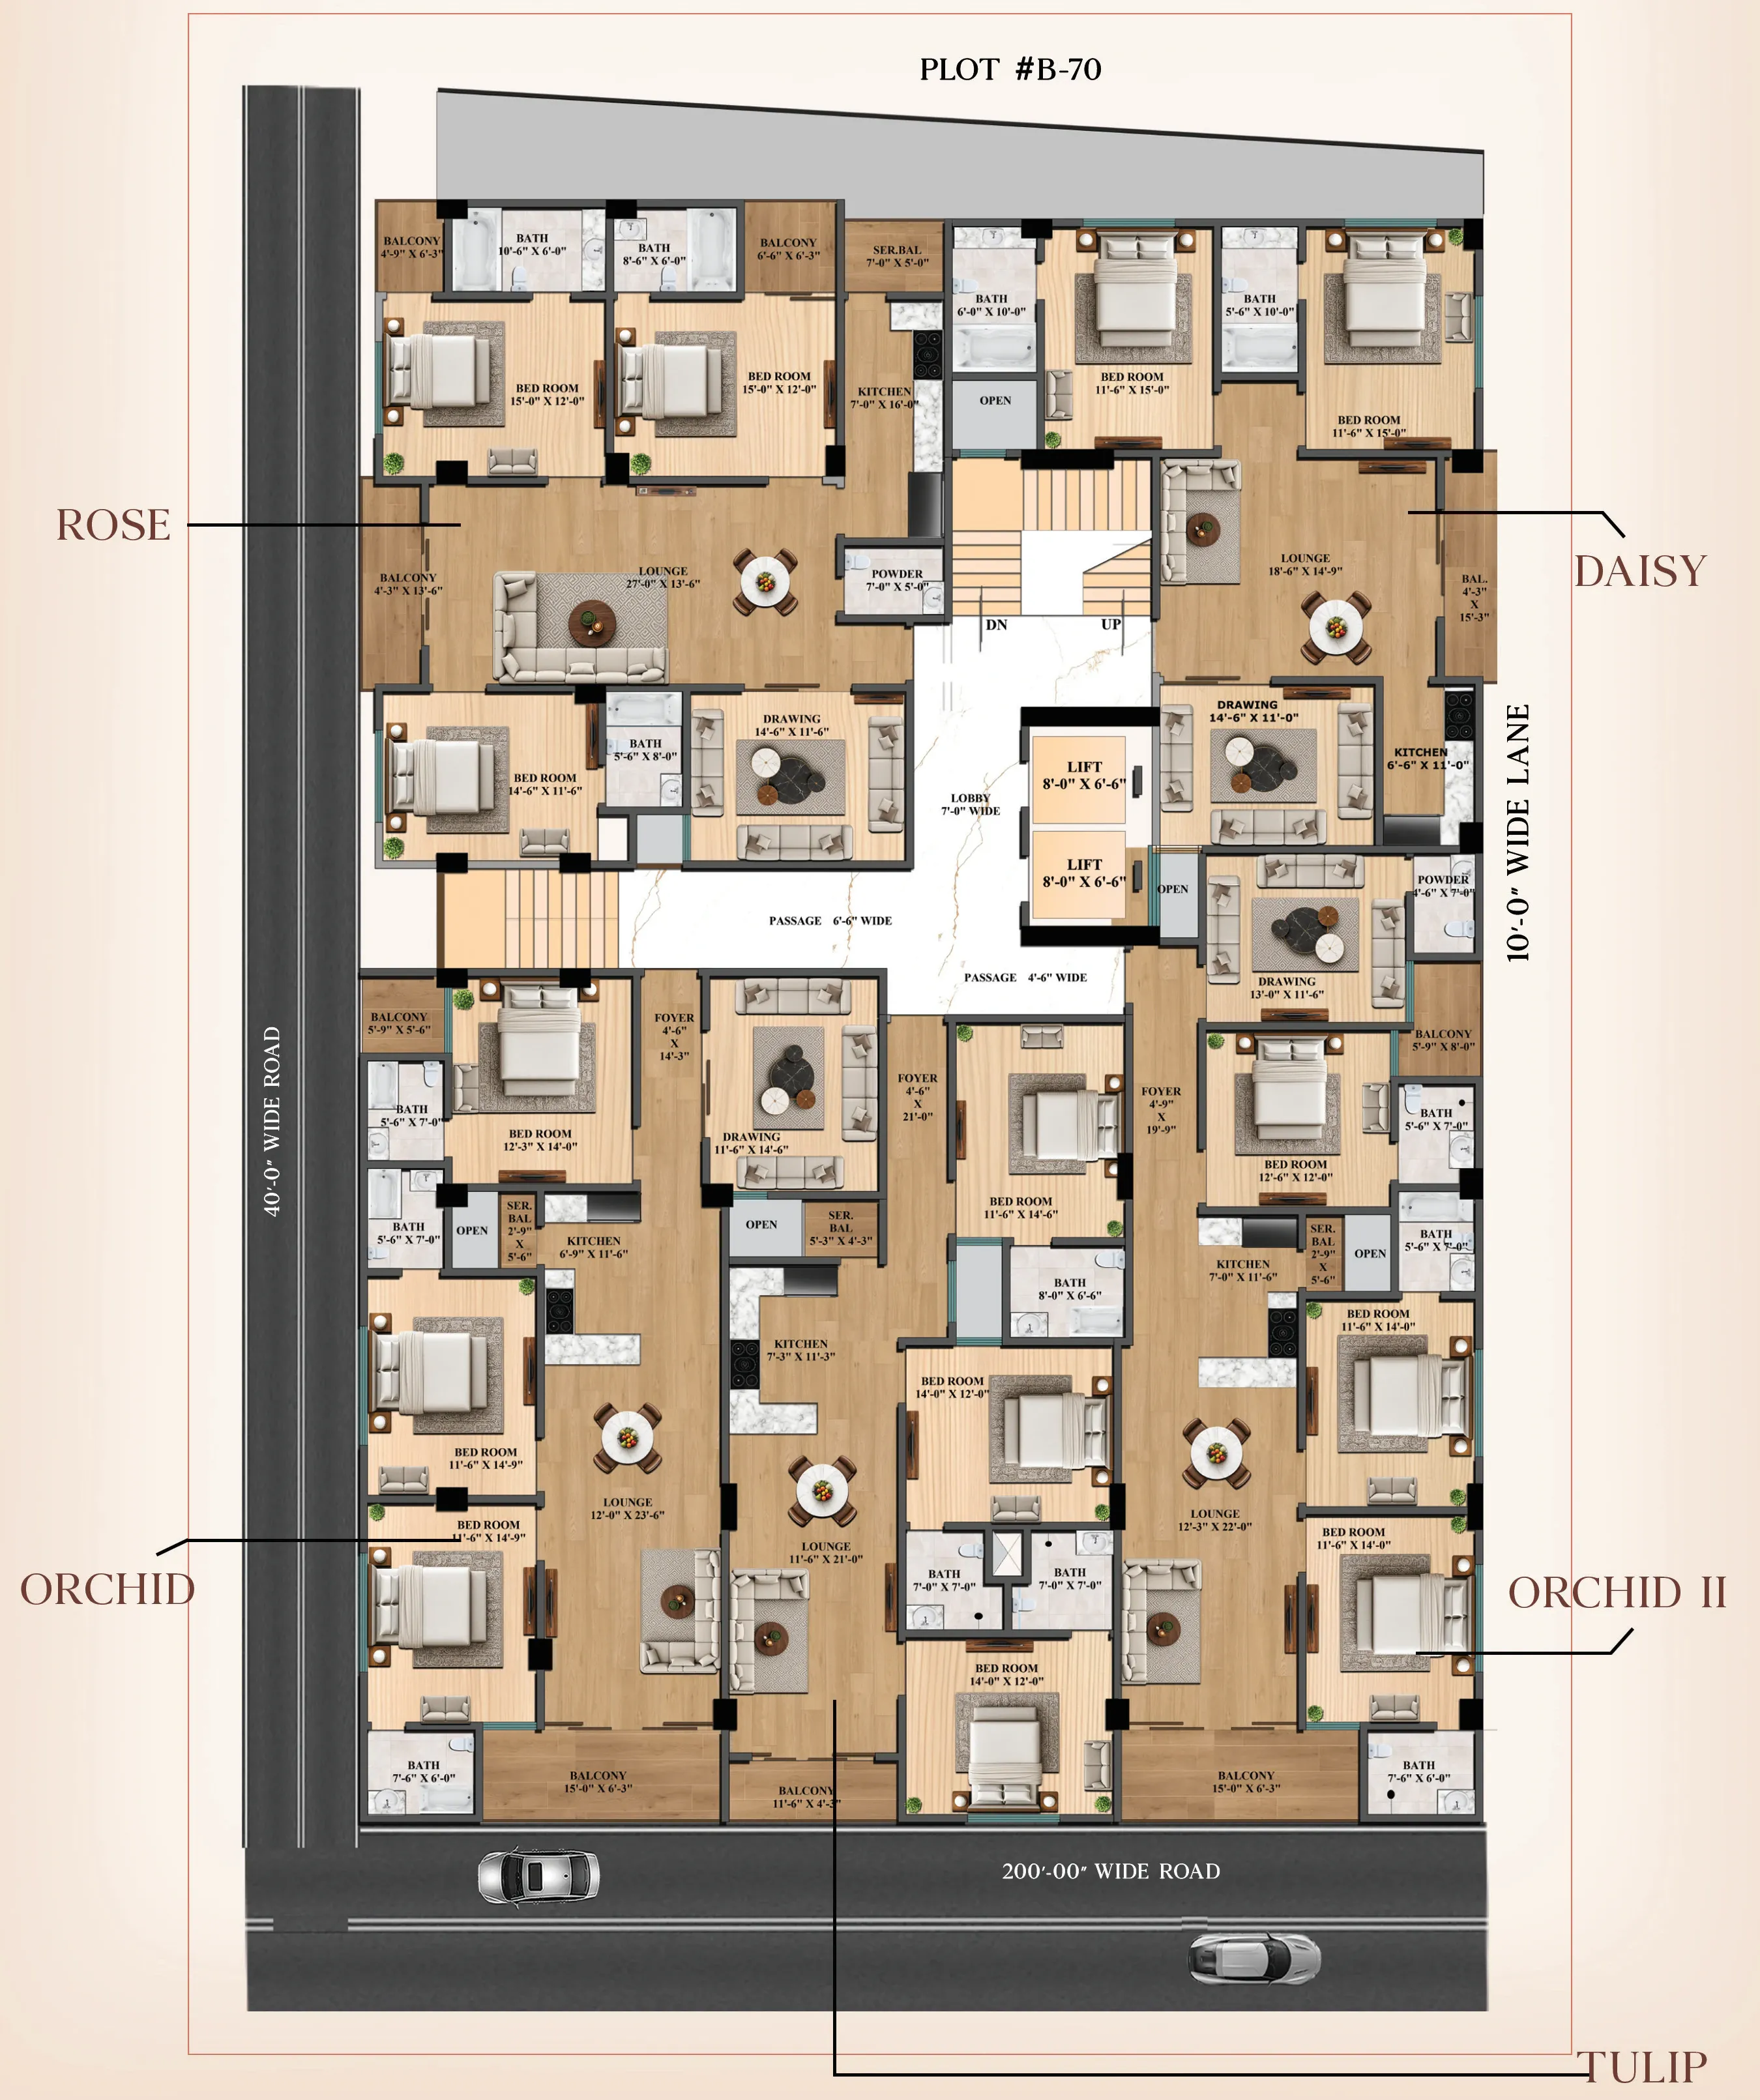
Fitted to view. Drag to move when zoomed.
Five apartments around a central lobby with two lifts and stairs.
06Location
Gulistan-e-Jauhar
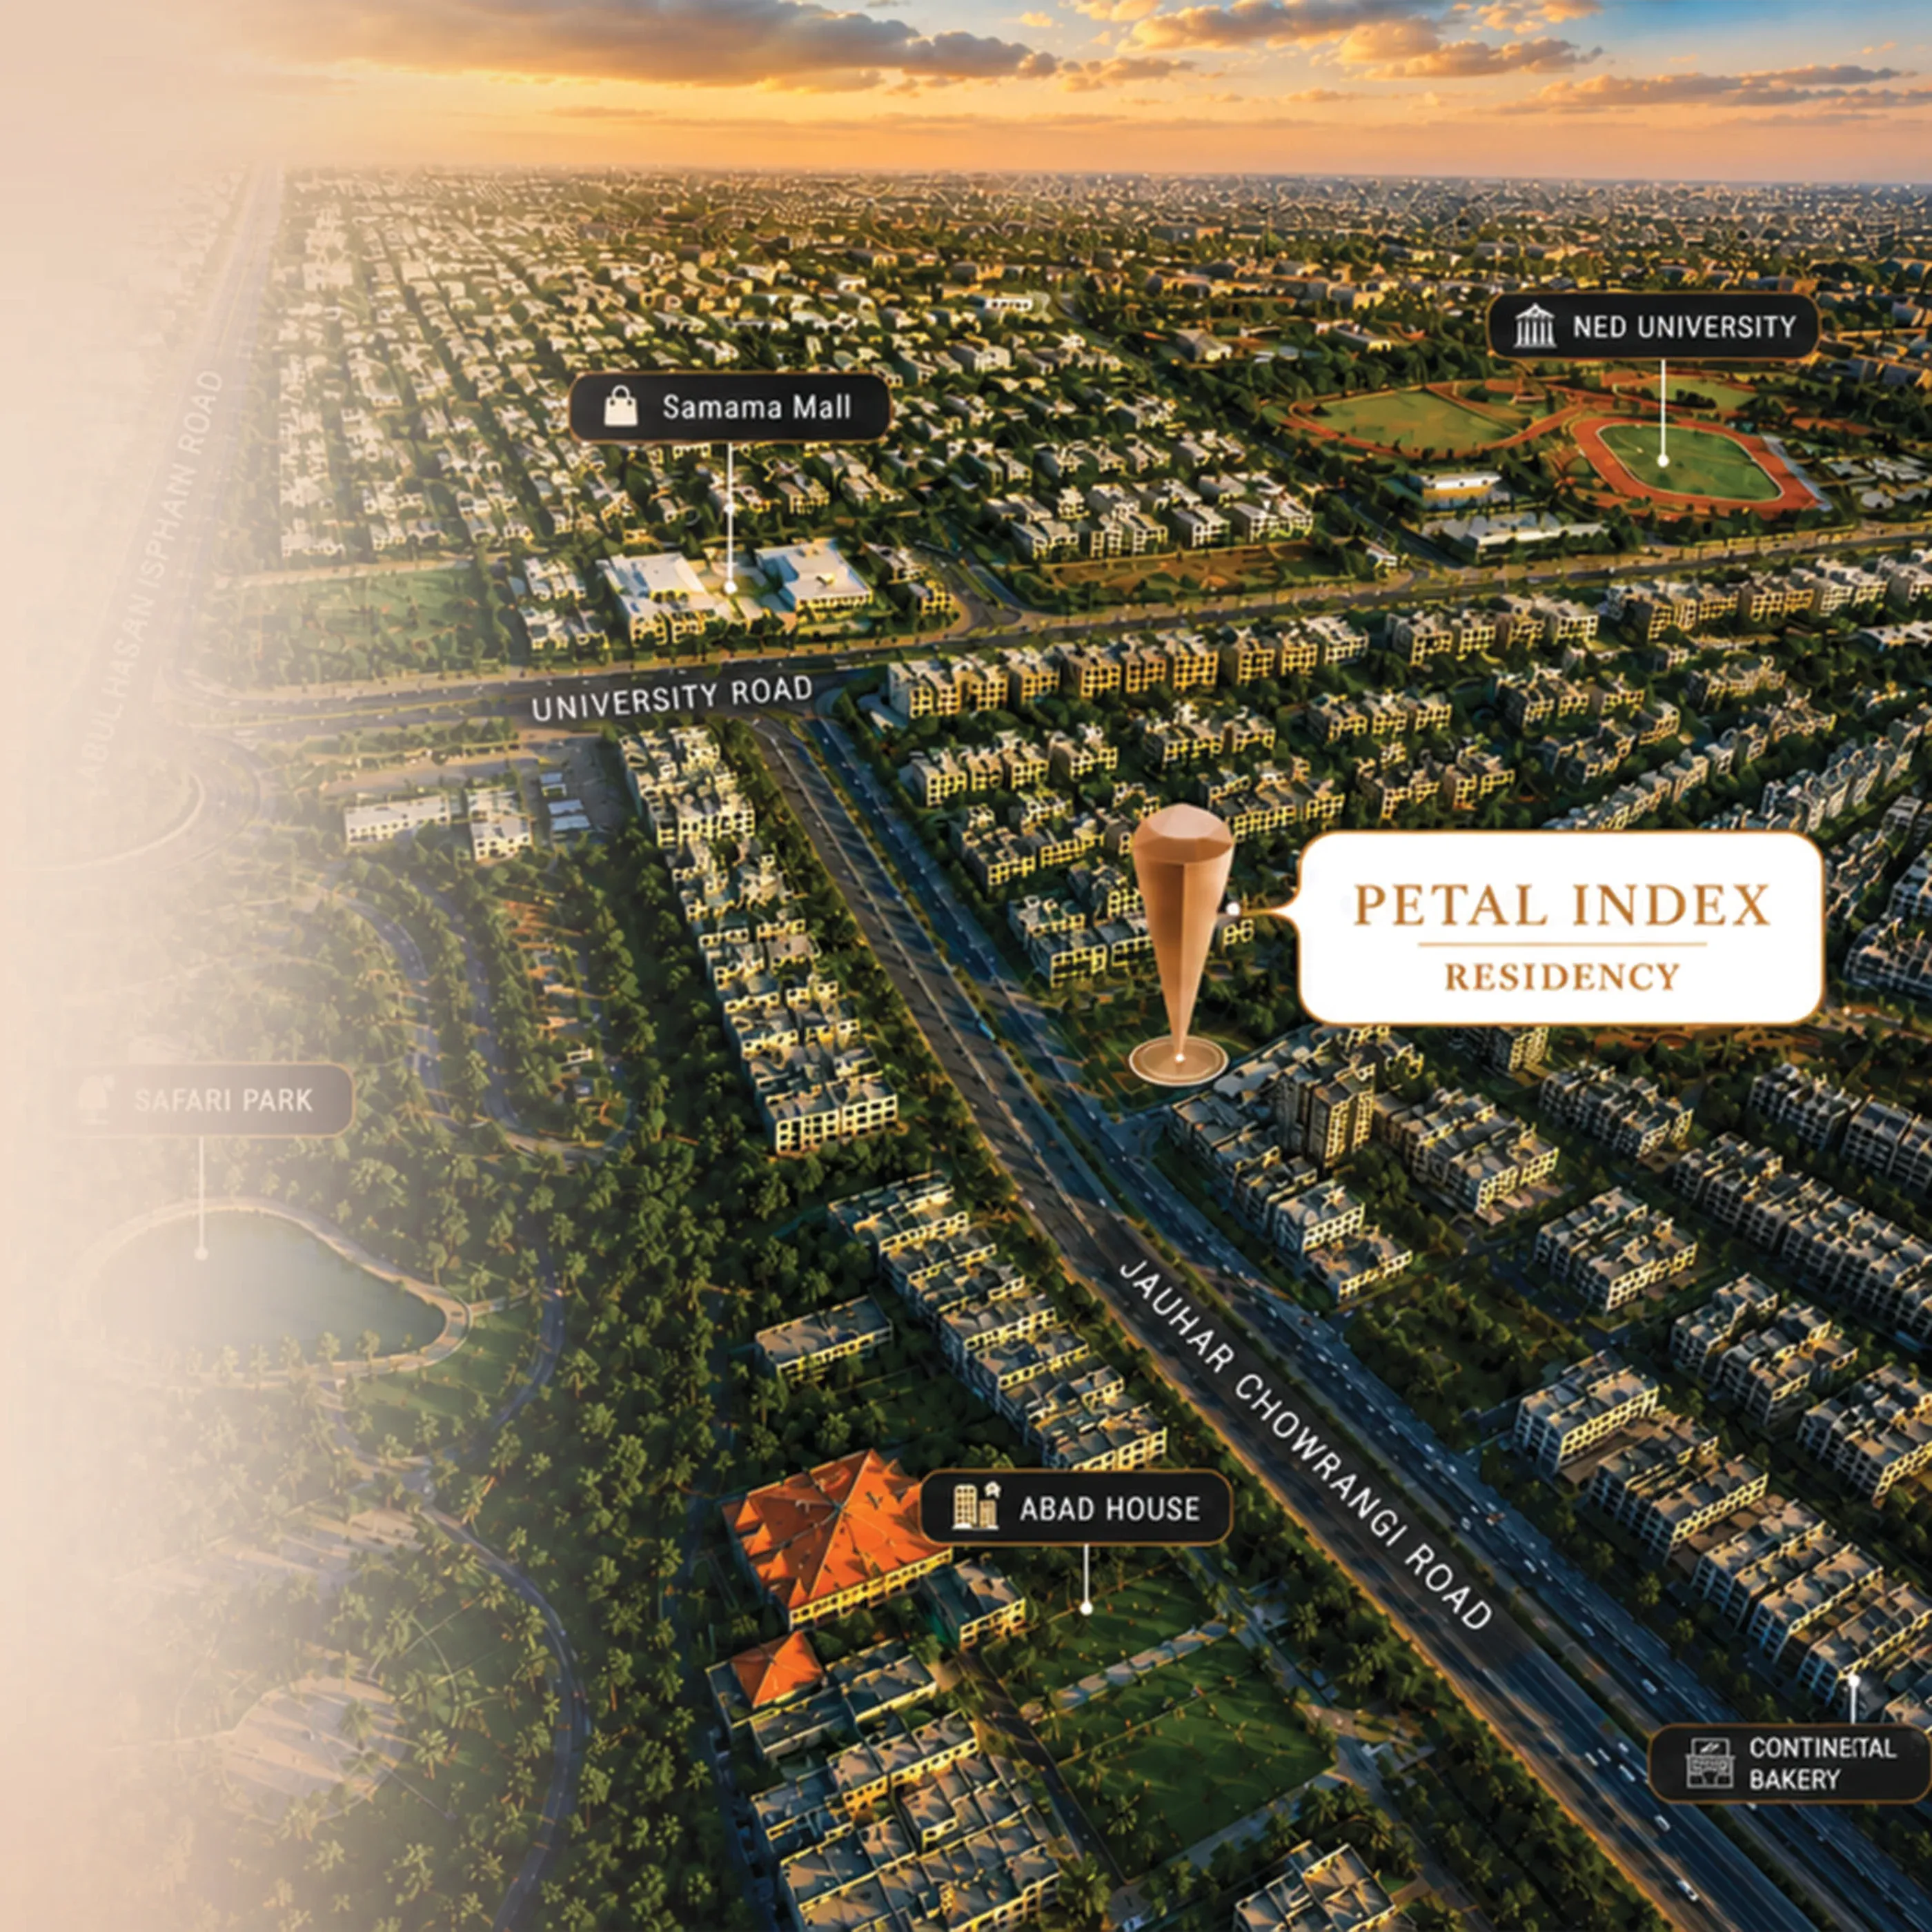 Location artwork, not to scale
- Project site
- Block 1, Gulistan-e-Jauhar, Karachi
- Opposite Abad Office, Jauhar Chowrangi
- Developer's head office
- Suite D1, Plot No PP2, Index Palace, Block 7/8, Shabbirabad, Karachi
- A separate address from the project site.
Nearby
- Continental Bakeryabout 1 min
- NED Universityabout 2 mins
- University Roadabout 2 mins
- ABAD Houseabout 3 mins
- Abul Hasan Isphahani Roadabout 3 mins
- Darul Sehat Hospitalabout 3 mins
- Safari Parkabout 4 mins
Approximate travel times as stated in the developer's brochure, not live traffic estimates.
07Gallery
Project gallery
09Announcements
From our official channels
Modern living in Jauhar.
10FAQs
Questions
Where is Petal Index Residency?
In Block 1, Gulistan-e-Jauhar, Karachi, near Jauhar Chowrangi. The developer's head office at Index Palace, Shabbirabad is a separate address.
Which apartment types are there?
Five types: Rose, Orchid and Orchid II with three bedrooms plus drawing and dining rooms, Tulip with three bedrooms and a lounge, and Daisy with two bedrooms plus drawing and dining rooms.
What is the difference between net and gross area?
Net area is the apartment itself. Gross area adds the apartment's share of passages and reception, as shown on the developer's block plan. Rose, for example, is 1,590 sq ft net and 1,900 sq ft gross.
Which amenities are planned?
A signature arrival lobby, a guest lounge, dual high speed elevators, three level private parking, 24/7 CCTV security, full power backup and fire safety, with a rooftop gym, kids' play area, prayer areas for men and women, gardens and a walking track.
Enquire
Interested in Petal Index Residency?
Tell us which apartment type interests you. Our team will share current pricing and availability, and arrange a visit.