
Commercial, early booking open
Swiss Index Executive Tower
Offices and showrooms for businesses in Gulistan-e-Johar.
Plot SB-10, Block 10, Gulistan-e-Johar, Scheme 36, Karachi

- Ground plus 12 floors
- G + 12
- Offices per typical floor
- 9
- Basement parking levels
- 4
Contact Us for Pricing
Speak with our team for current pricing and availability.
01Overview
A considered address for business.
Swiss Index Executive Tower is a ground plus 12 commercial tower by Swiss Index Builders and Developers, at Plot SB-10, Block 10, Gulistan-e-Johar. Its glazed facade and rounded corners give it a clear corporate presence.
Each typical floor is planned as nine offices with their own washrooms, arranged around a lobby with three lifts. At street level, four showrooms open onto an arcade facing the main road.
The building includes four levels of basement parking with EV charging, a cafeteria, a prayer area, a smoking lounge, a rooftop oasis and a gymnasium.
- Project site
- Plot SB-10, Block 10, Gulistan-e-Johar, Scheme 36, Karachi
- Type
- Commercial
- Stage
- Early booking open
- Developer
- Swiss Index Builders and Developers
- Developer's head office
- Suite D1, Plot No PP2, Index Palace, Block 7/8, Shabbirabad, Karachi
- Presented by
- Ticmark Properties
02Building features
Built around the working day.
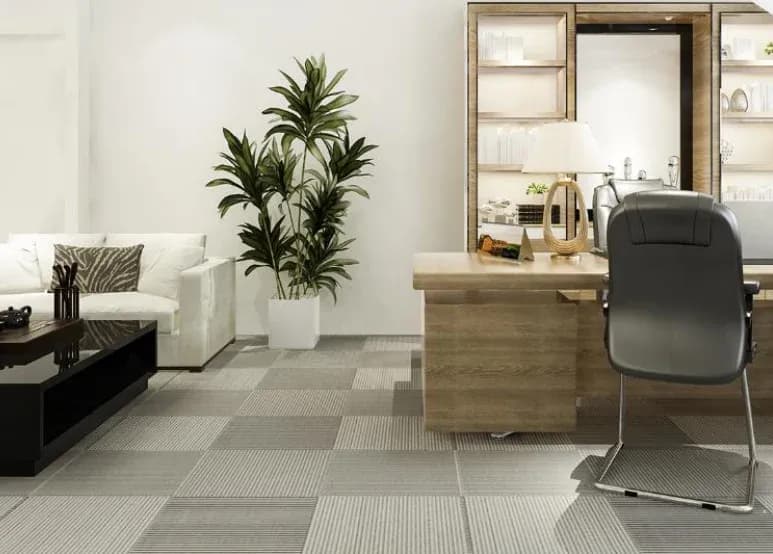 Illustrative
Office spaces
Nine offices on each typical floor, each with its own washroom.
 Illustrative
Commercial showrooms
Four ground floor showrooms on an 8 ft arcade facing the main road.
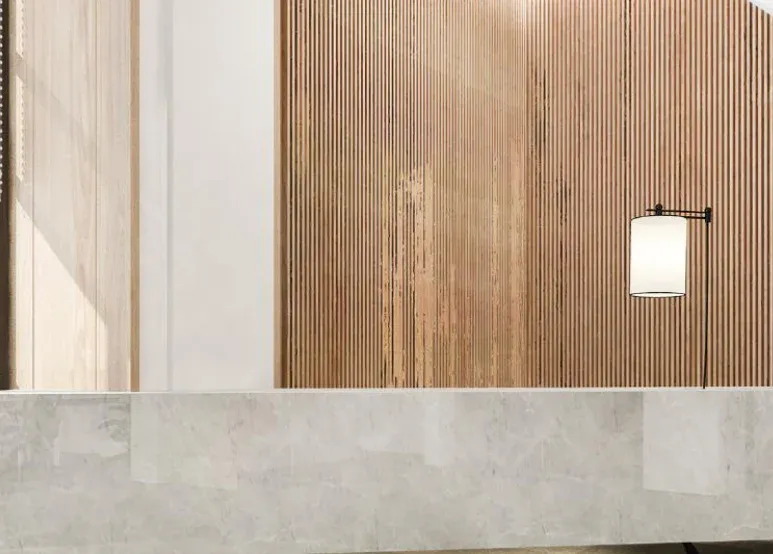 Illustrative
Lobby and sitting lounge
A ground floor lobby, with a sitting lounge on the upper lobby level.
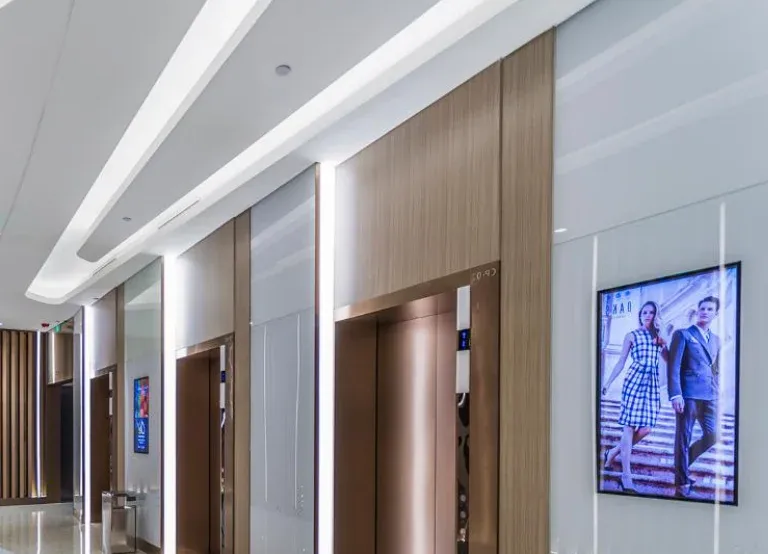 Illustrative
High speed elevators
Three lifts connect the basement, lobby and office floors.
 Illustrative
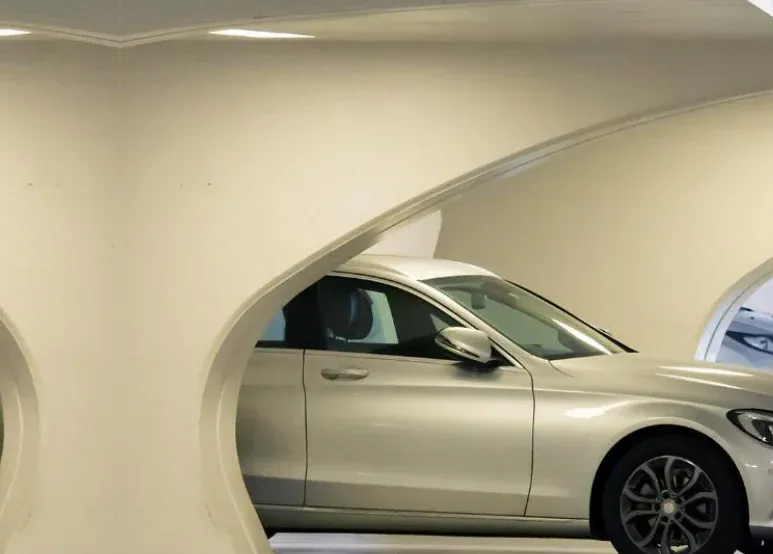
Four level basement parking
Car parking on four basement levels, reached by a ramp from the ground floor.
 Illustrative
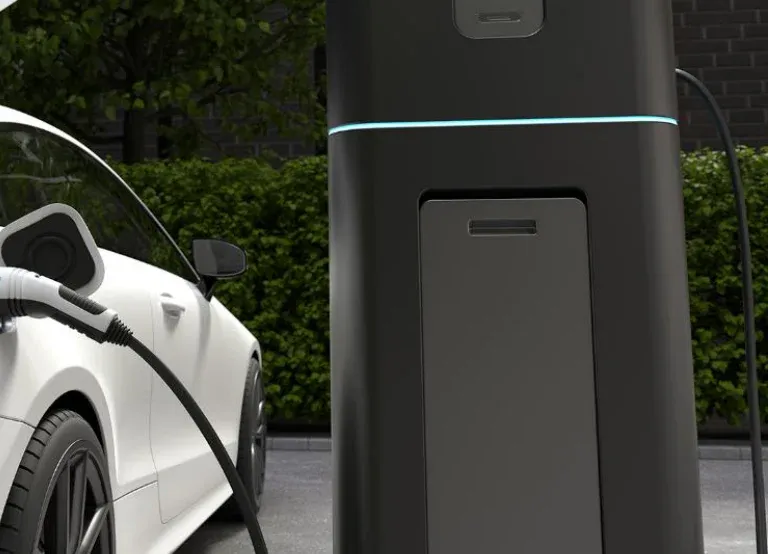
EV charging
Charging facilities for electric vehicles.
 Illustrative
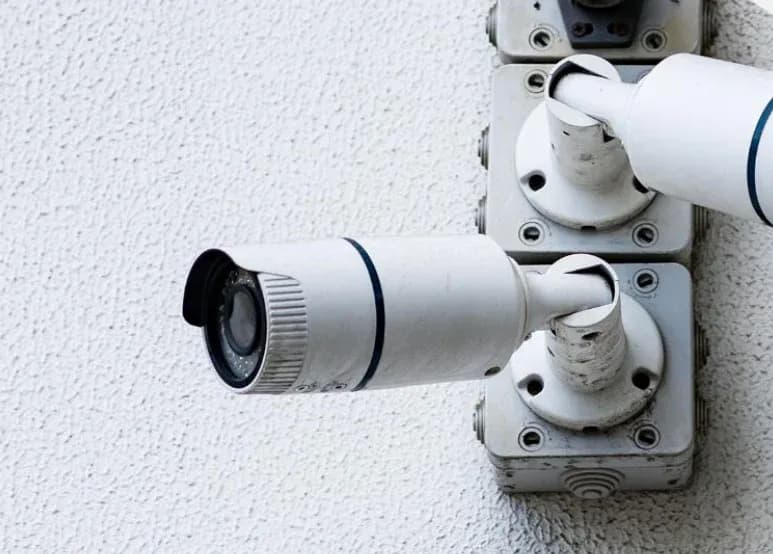
CCTV monitoring
Camera monitoring for tenants, visitors and assets.
 Illustrative
Smoking lounge
Dedicated smoking areas on the typical floors.
 Illustrative
Cafeteria
A cafe within the building.
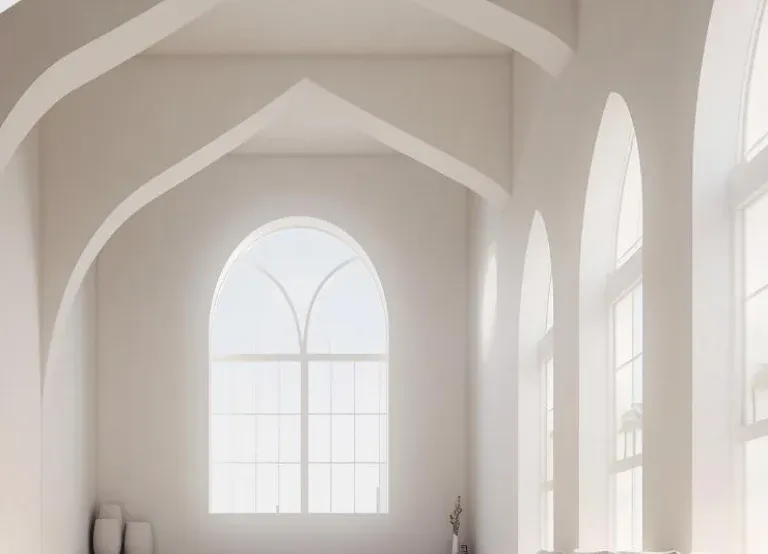 Illustrative
Prayer area
A dedicated space for prayer.
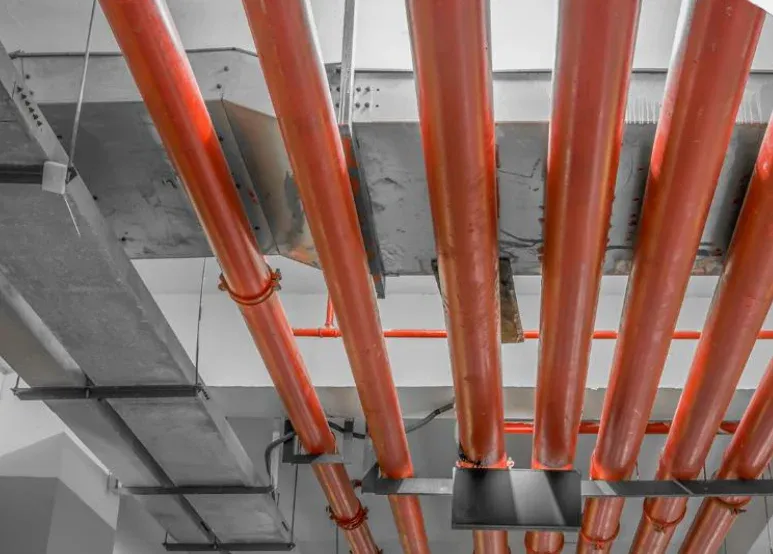 Illustrative
Fire fighting system
Listed in the developer's catalogue.
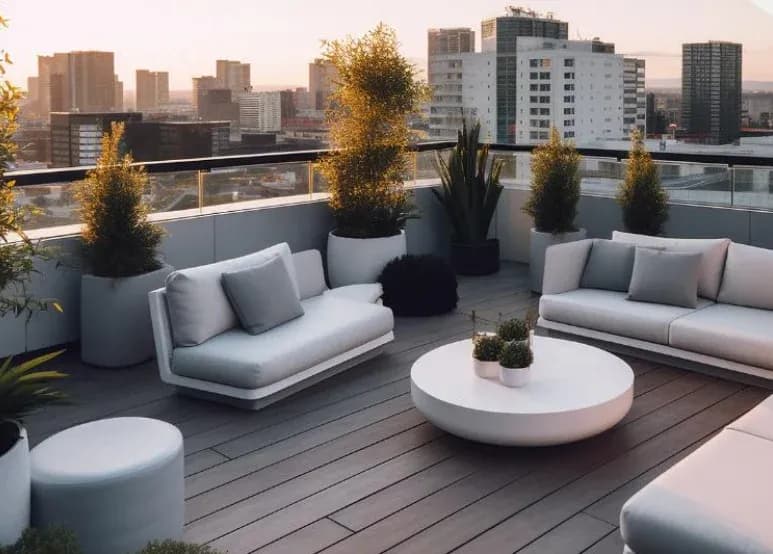 Illustrative
Rooftop oasis
Open air seating above the city.
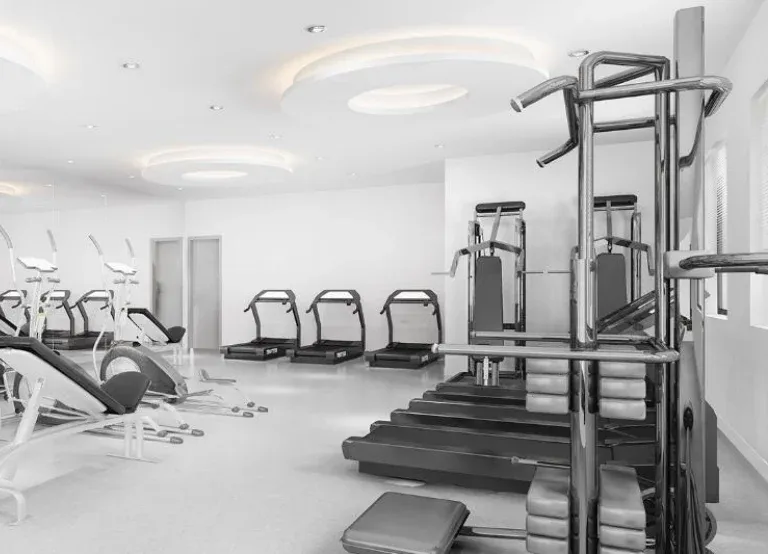 Illustrative
Gymnasium
A gym for people working in the tower.
Full specification
Ask for the details that matter to your business.
Our team can share the developer's catalogue, current availability and terms, and arrange a visit.
03Offices
Office plans
Choose an office on the typical floor plan or from the list to see its size, layout and pre launch payment schedule together.
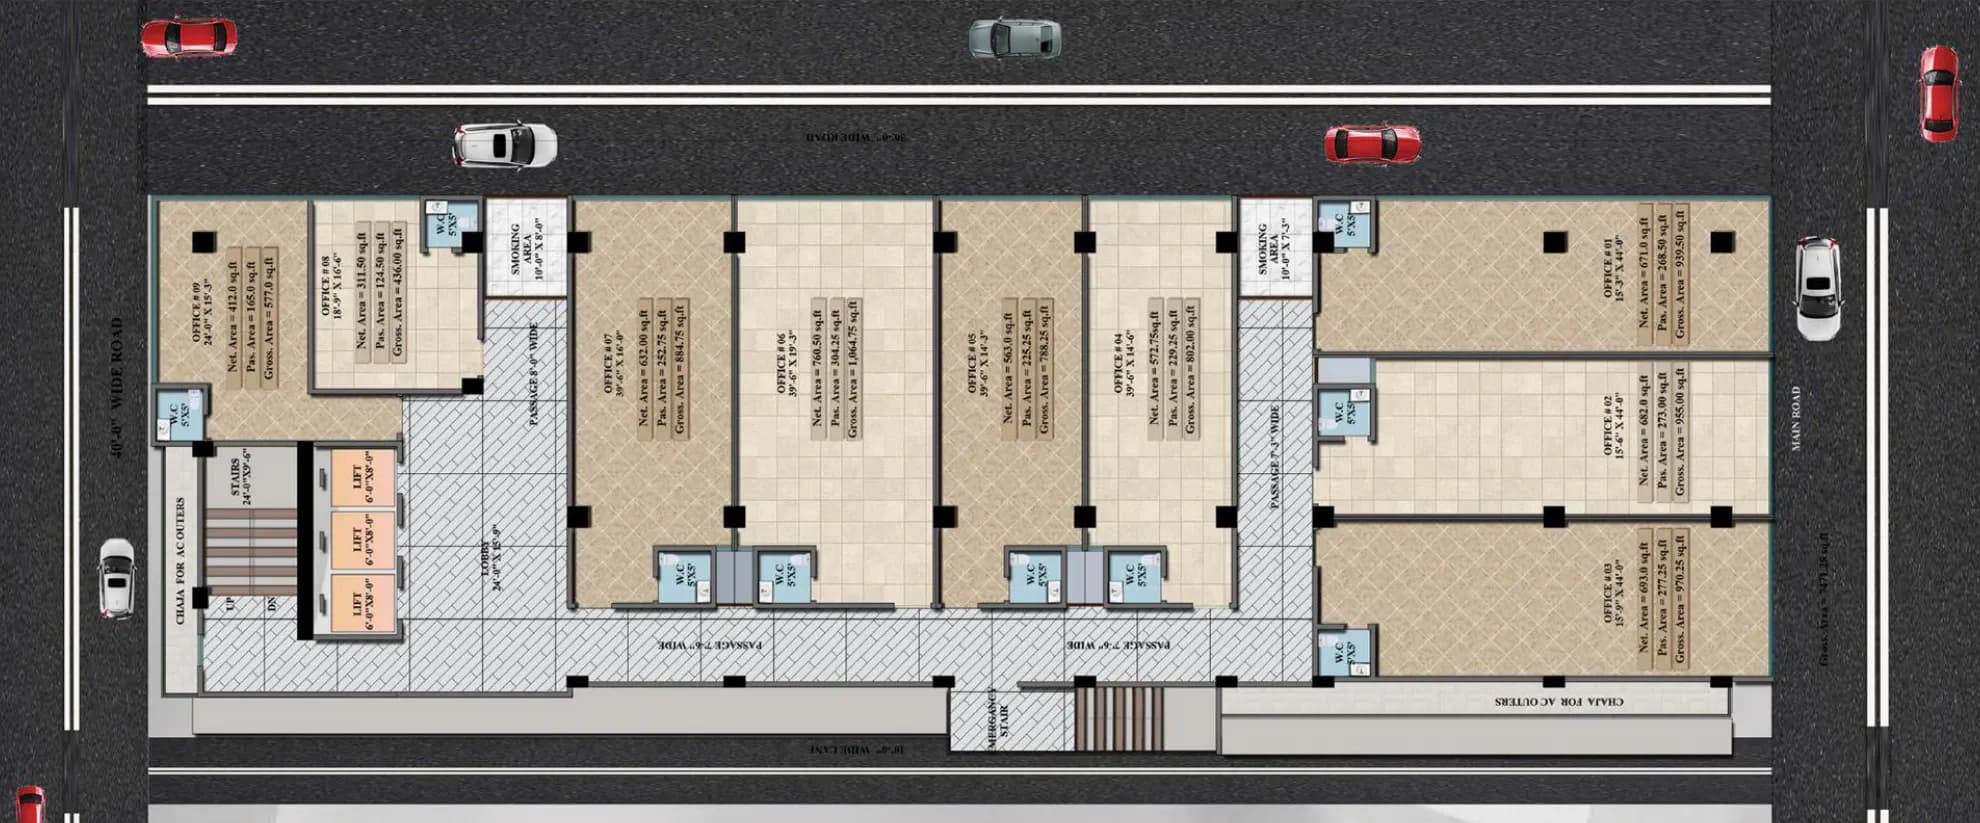
Fitted to view. Drag to move when zoomed.
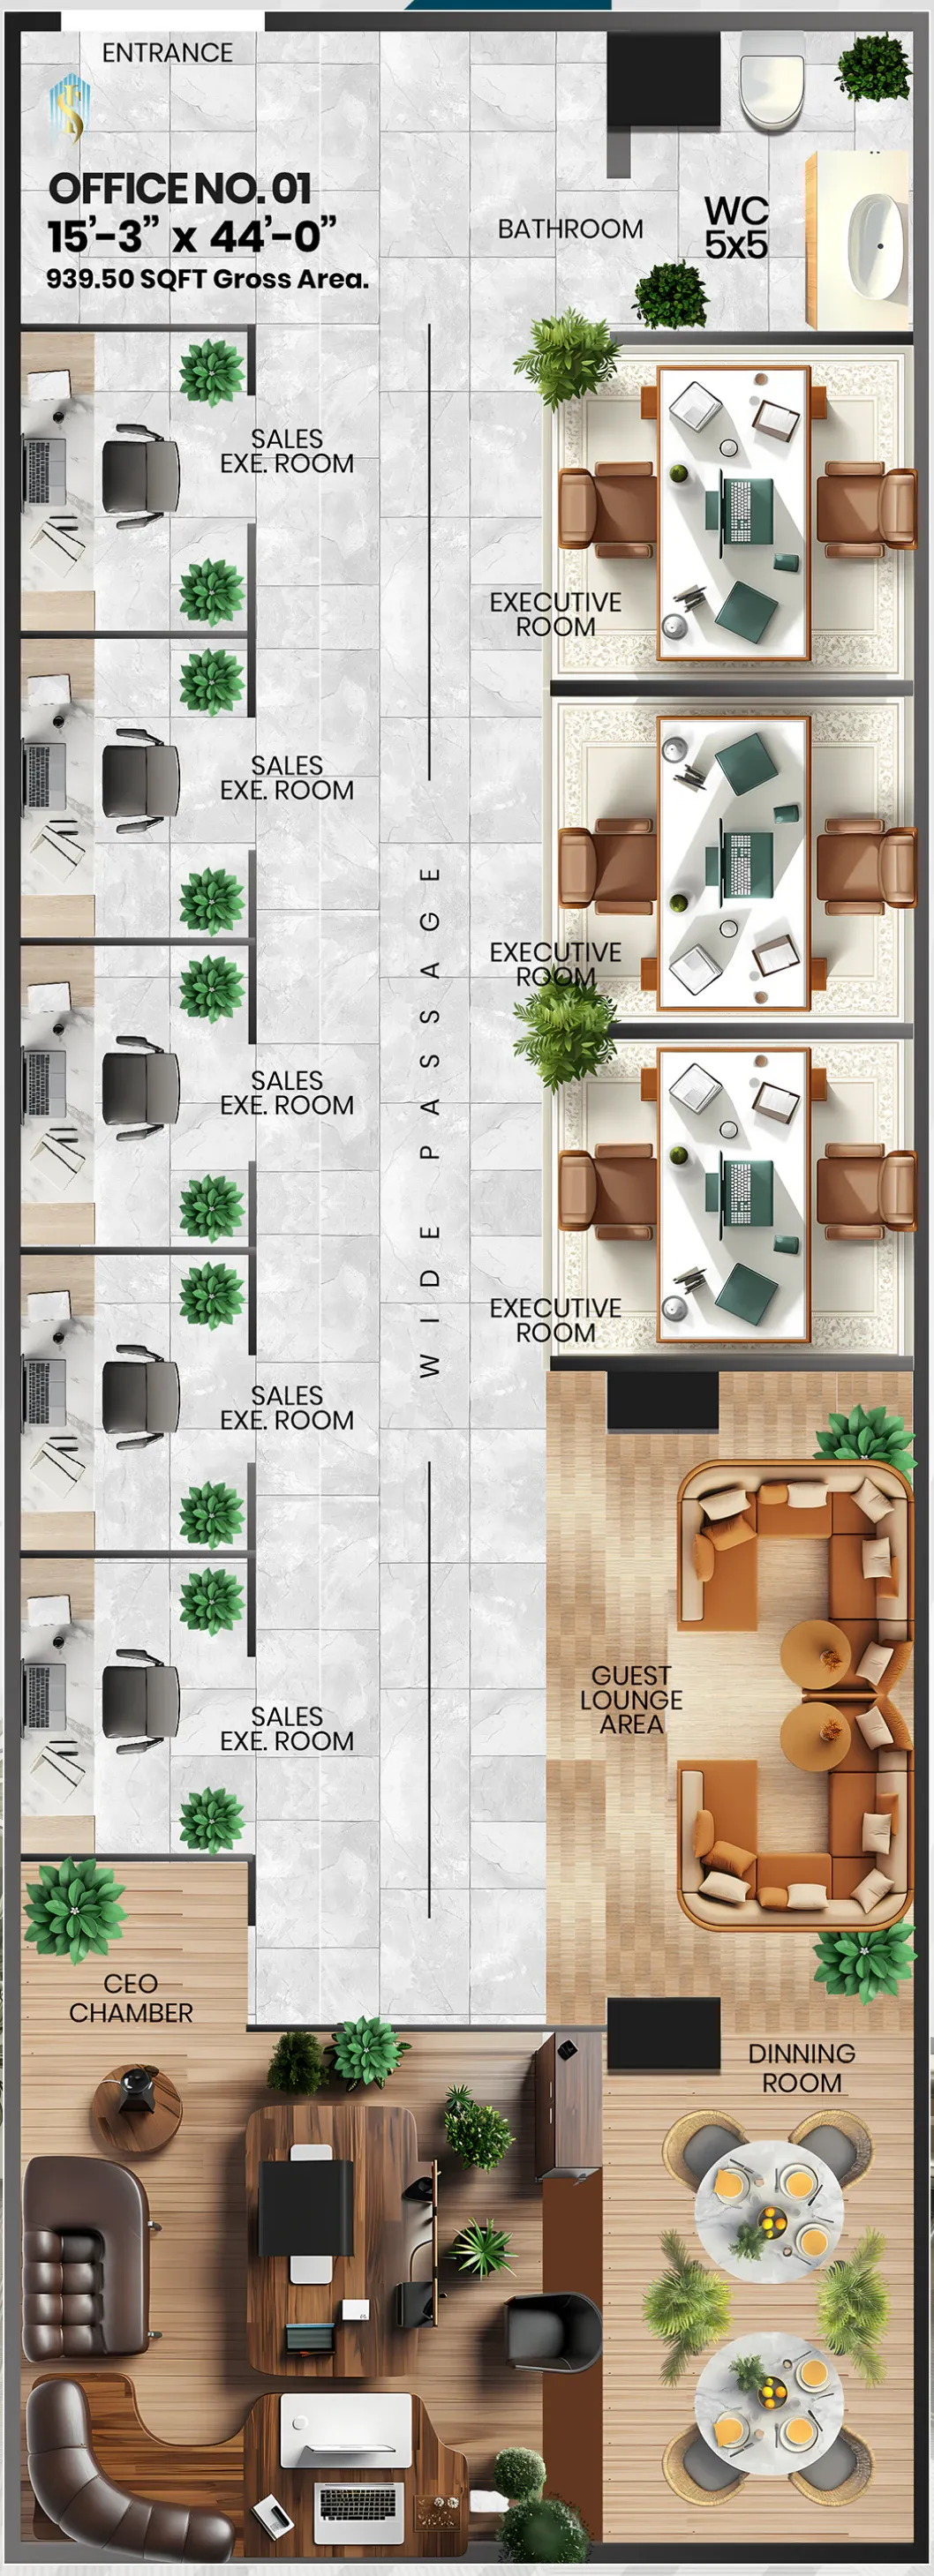
Indicative furnished layout from the developer's payment plan. Furniture is shown for illustration only.
Office
Office 01
Office with washroom
- Net area
- 671 sq ft
- Passage share
- 268.5 sq ft
- Gross area
- 939.5 sq ft
Net area is the space itself. Gross area adds its passage share, as labelled on the developer's plans.
- Size
- 15'-3" x 44'-0"
04Showrooms
Ground floor showrooms
| Showroom | Size | Shop area | Arcade share | Gross area | Enquire |
|---|---|---|---|---|---|
| Showroom 01 | 11'-3" x 103'-3" | 1,089 sq ft | 90 sq ft | 1,179 sq ft | |
| Showroom 02 | 11'-6" x 103'-3" | 1,187.25 sq ft | 92 sq ft | 1,279.25 sq ft | |
| Showroom 03 | 13'-6" x 103'-3" | 1,394 sq ft | 108 sq ft | 1,502 sq ft | |
| Showroom 04 | 13'-9" x 103'-3" | 1,420 sq ft | 110 sq ft | 1,530 sq ft |
Showroom 01
11'-3" x 103'-3"
- Shop
- 1,089 sq ft
- Arcade
- 90 sq ft
- Gross
- 1,179 sq ft
Showroom 02
11'-6" x 103'-3"
- Shop
- 1,187.25 sq ft
- Arcade
- 92 sq ft
- Gross
- 1,279.25 sq ft
Showroom 03
13'-6" x 103'-3"
- Shop
- 1,394 sq ft
- Arcade
- 108 sq ft
- Gross
- 1,502 sq ft
Showroom 04
13'-9" x 103'-3"
- Shop
- 1,420 sq ft
- Arcade
- 110 sq ft
- Gross
- 1,530 sq ft
Areas as marked on the developer's ground floor plan.
05Building plans
Plans of the building
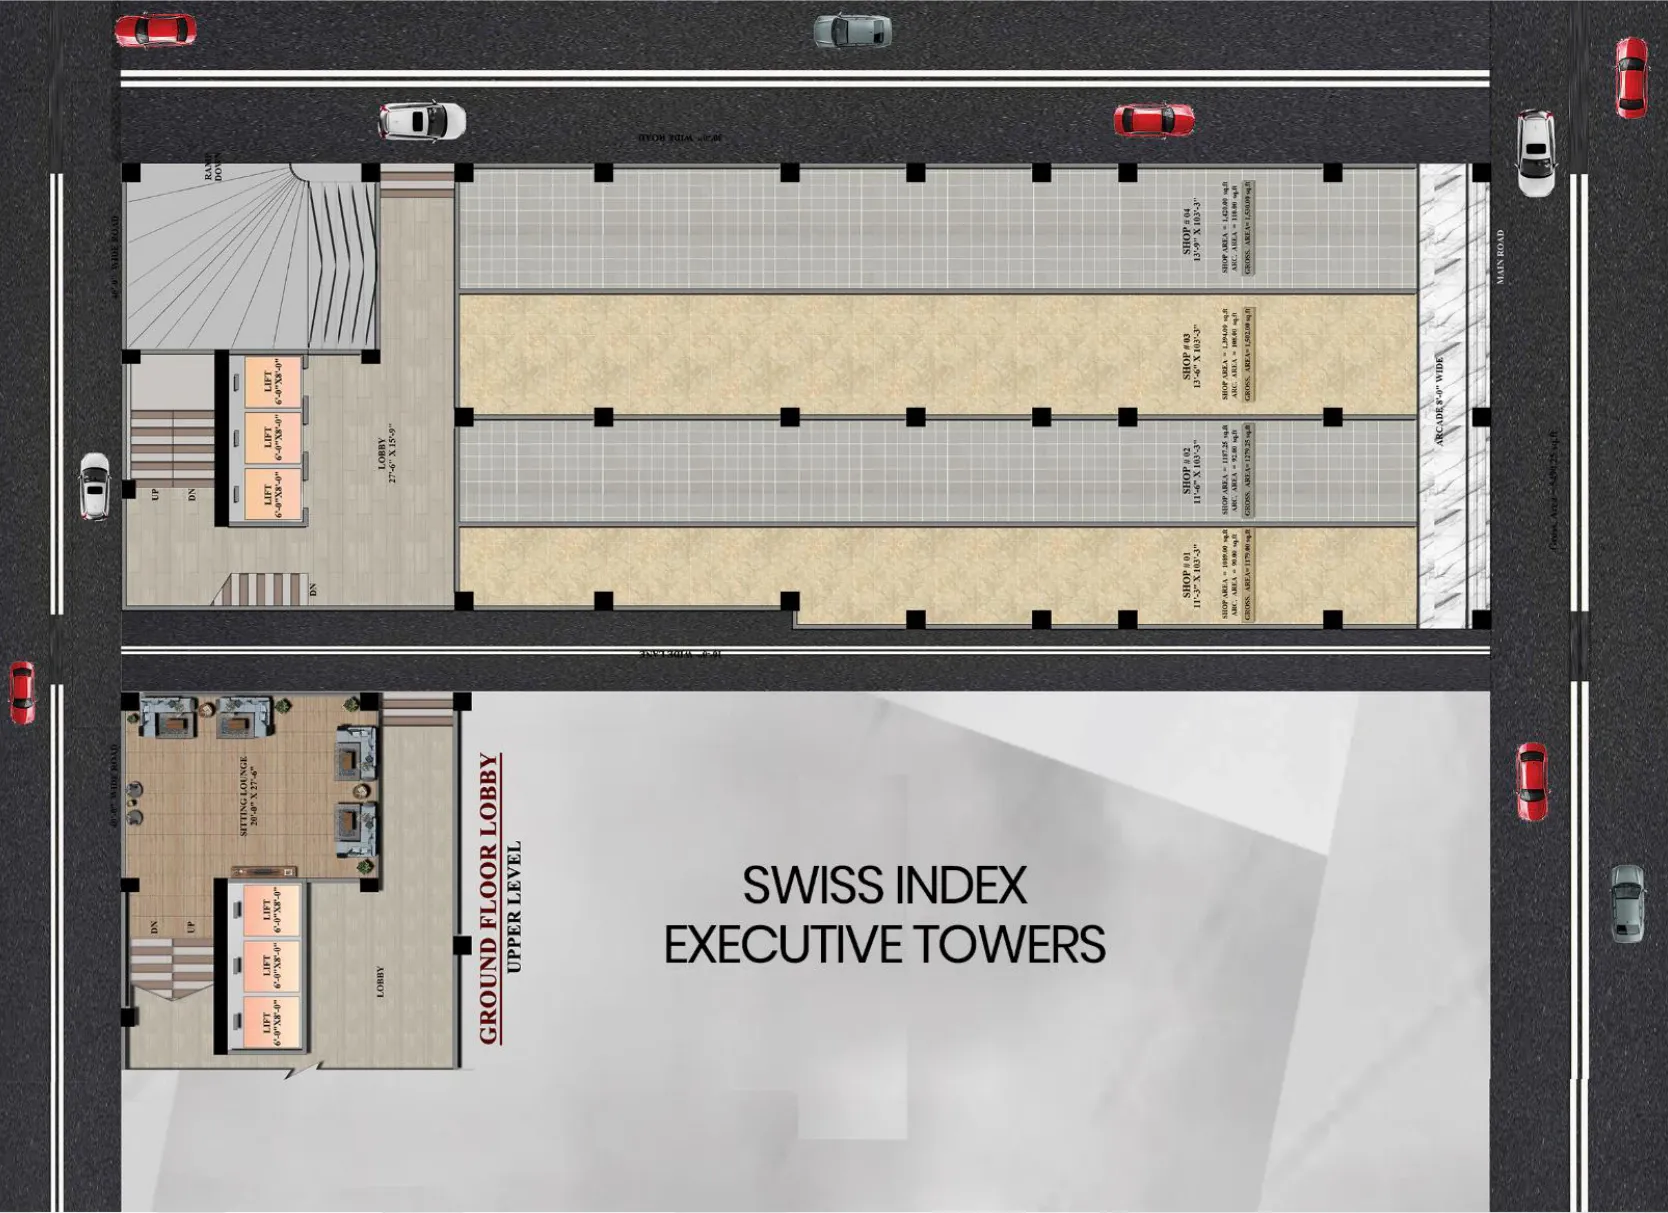
Fitted to view. Drag to move when zoomed.
Lobby with three lifts, ramp to the basement, four showrooms on an 8 ft arcade, and the upper lobby level with a sitting lounge.
06Location
Gulistan-e-Johar
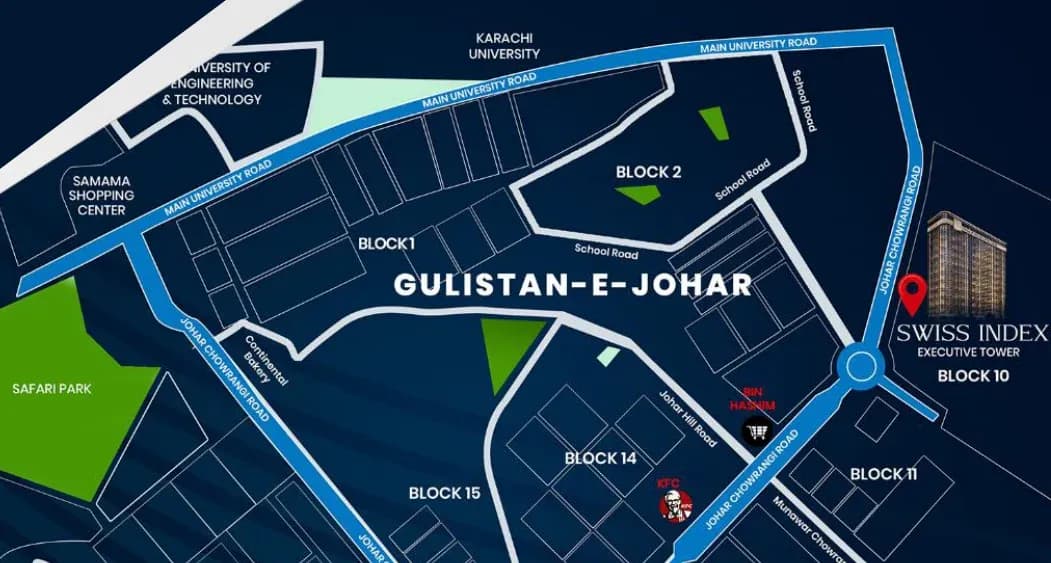 Location artwork, not to scale
- Project site
- Plot SB-10, Block 10, Gulistan-e-Johar, Scheme 36, Karachi
- Developer's head office
- Suite D1, Plot No PP2, Index Palace, Block 7/8, Shabbirabad, Karachi
- A separate address from the project site.
07Downloads
Brochures and plans
- Download
Swiss Index Executive Tower catalogue
Brochure, PDF, 4.9 MB
08Announcements
From our official channels
Early booking is officially open.
Office spaces, showrooms and facilities.
Swiss Index is here.
Something remarkable is coming to Gulistan-e-Johar.
09FAQs
Questions
Where is Swiss Index Executive Tower?
At Plot SB-10, Block 10, Gulistan-e-Johar, Scheme 36, Karachi. The developer's head office at Index Palace, Shabbirabad is a separate address.
What kinds of space does the tower include?
Nine office layouts on each typical floor, from 436 to 1,064.75 sq ft gross, and four ground floor showrooms from 1,179 to 1,530 sq ft gross.
Enquire
Interested in Swiss Index Executive Tower?
Tell us which office or showroom interests you. Our team will share current pricing and availability, and arrange a visit.